Parapets define skylines, but they're also among the most failure-prone elements in masonry construction. Exposed to weather on both sides, they take a beating that the wall below never faces. Water infiltration, freeze-thaw cycling, and joint failure can turn a decorative feature into a costly structural problem.
This article covers what a masonry parapet actually is, how it's built, where it typically fails, what codes require, and how proven protection strategies keep these walls performing for decades.
Key Takeaways
- Parapets sit above the roofline with weather exposure on three sides, making them prime paths for moisture intrusion
- Coping, flashing, and sealant joints are the primary defenses against moisture intrusion
- Thermal cycling and building movement drive most joint and coping failures
- 2024 IBC rules set minimum height, fire-rating, and anchorage requirements for parapets
- Joint protection systems like WEATHERCAP® extend sealant life by buffering movement stress
What Is a Masonry Parapet Wall?
The 2024 International Building Code defines a parapet simply as "the part of any wall entirely above the roof line." That's the technical answer. In practice, parapets do far more work than the definition suggests.
Historically, parapets served defensive purposes (a place to stand behind for cover) and later became critical for slowing fire spread between adjacent buildings. Today, they serve several practical functions:
- Concealing rooftop mechanical equipment from street view
- Acting as a fall-protection barrier at the roof edge
- Reducing wind uplift pressure along the roof perimeter
- Maintaining firewall continuity between building sections
Another Name for a Masonry Parapet
Parapets go by a few names depending on context. In fire-rated applications, they're sometimes called "firewall parapets." The word itself traces back to the Italian parapetto, from parare (to defend or cover) and petto (chest)—a fitting origin for a wall originally built to protect people standing behind it.
What Does a Masonry Parapet Look Like?
Most parapets are low walls, commonly 2 to 4 feet tall, capped with visible coping or stone. Some are plain and flush. Others are embattled (notched, like a castle), perforated, or paneled for decorative effect.
Terra cotta and brick parapets on early 20th-century commercial buildings are classic examples, often the most ornamented part of an otherwise plain facade.
Anatomy of a Masonry Parapet Wall
A parapet isn't just a wall standing on its end. It's a layered assembly, and each layer has a job.
Multi-Wythe Construction
Historic parapets are typically built with multiple wythes (vertical layers) of masonry (an exterior wythe, sometimes a middle wythe, and an interior wythe) tied together with masonry ties or reinforcing. Dense, multi-wythe construction resists water penetration better than a single thin wall, simply because water has to travel farther to reach the interior.
Coping and Caps
The coping is the cap that sits on top of the parapet, and according to the Brick Industry Association, every parapet needs one. Metal coping is generally preferred over brick, cast stone, concrete, or stone coping because it sheds water more reliably. When metal coping is used, it should extend down each wall face at least two brick courses, anchored with concealed cleats to resist wind uplift.

Common coping materials include:
- Metal (preferred for water-shedding performance)
- Cast stone or precast concrete
- Natural stone
- Terra cotta
Through-Wall Flashing
Beneath the coping sits through-wall flashing, an impervious layer that intercepts any water that gets past the cap and redirects it back outside the wall. BIA guidance points to heavy copper (20 oz/ft²) or 26-gauge stainless steel as durable flashing options. Flexible membrane flashing is also common, often paired with a stainless-steel drip edge.
Drip Edges
Drip edges on the front and back faces break water's surface tension as it runs down the wall. Without them, water clings to the masonry face and causes staining and gradual surface degradation.
Where Joints Fail First
The sealant and mortar joints at coping transitions are the most failure-prone points on the entire parapet. Coping-stone mortar or sealant joints degrade over time, and once they open, they admit far more water than the rest of the assembly combined.
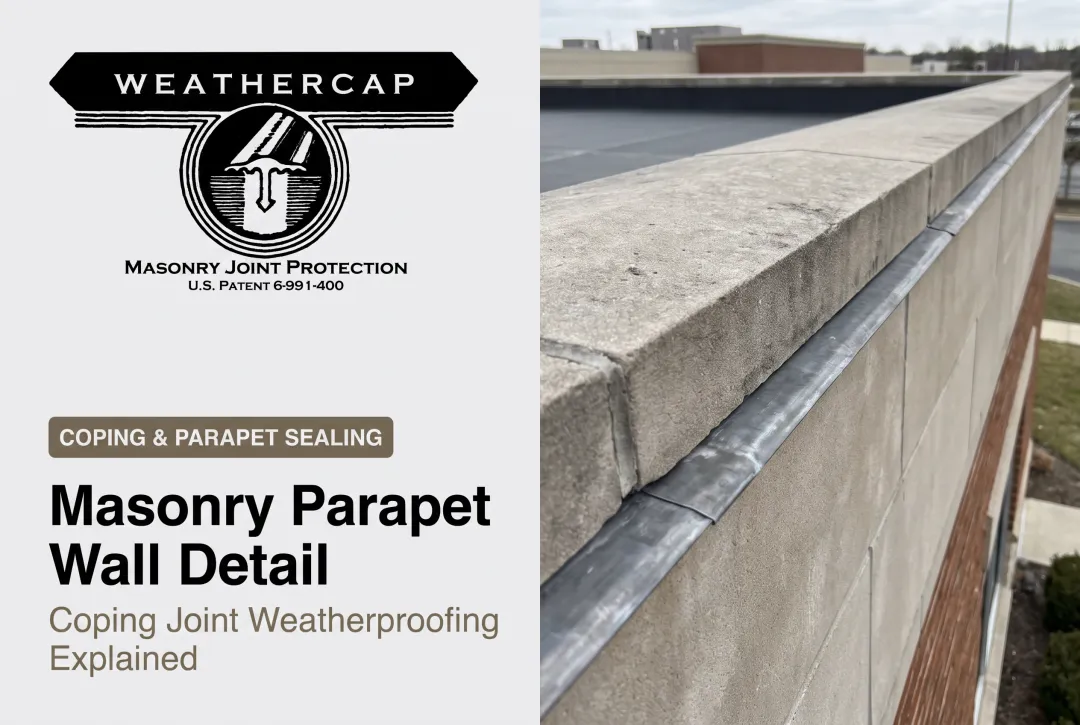
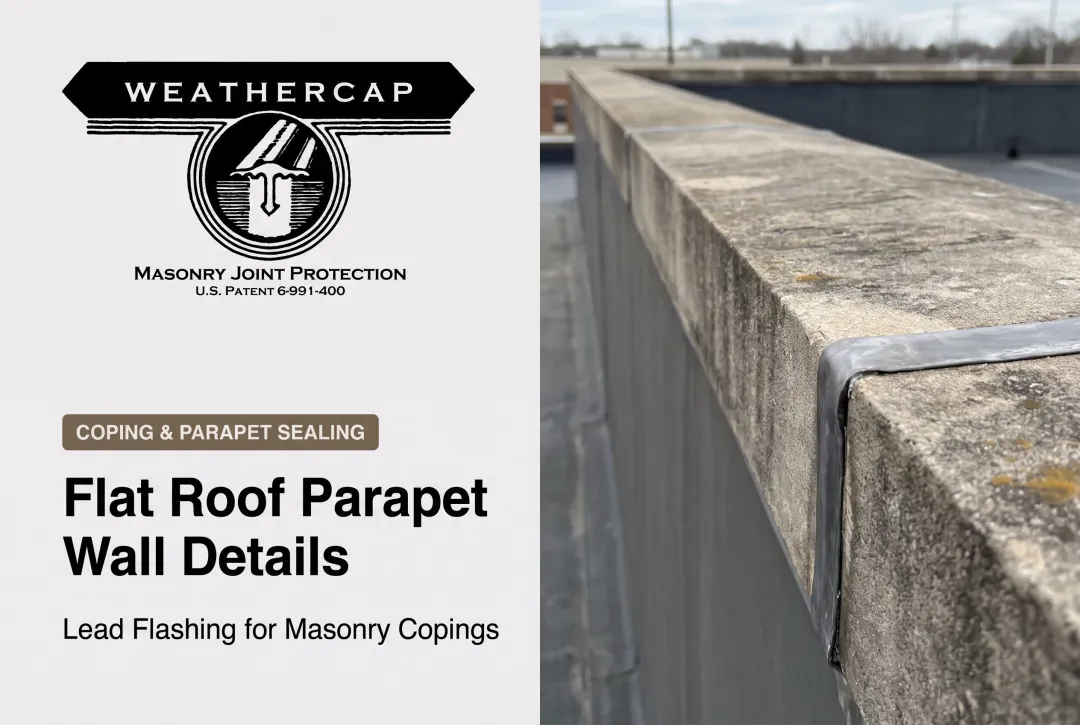
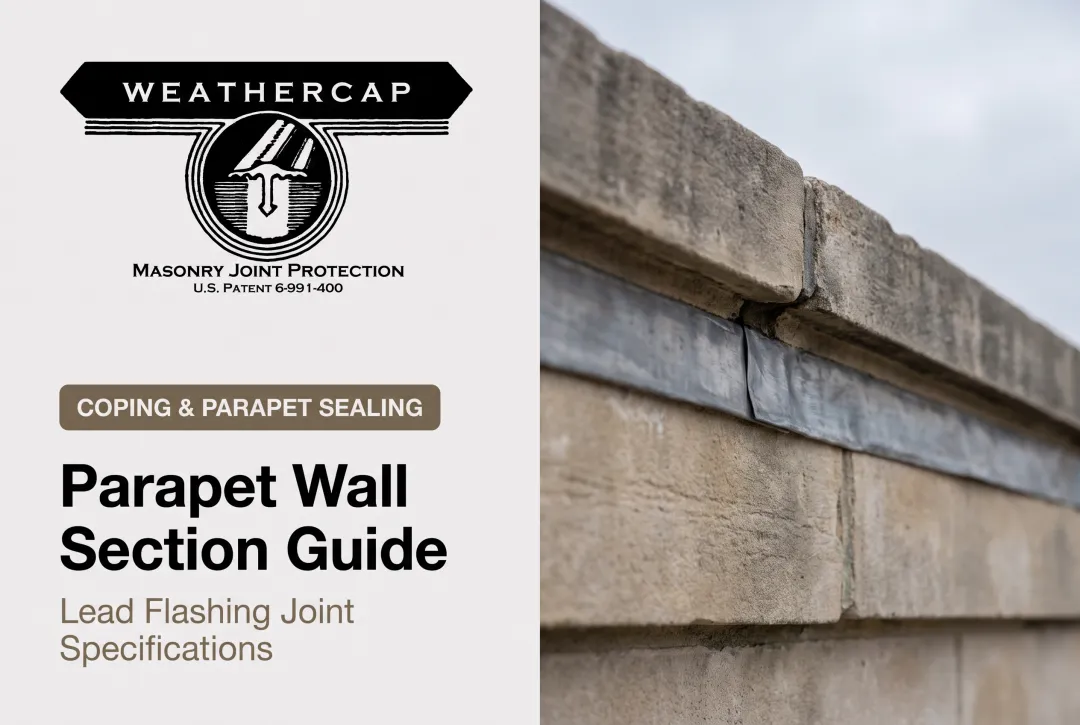
This is exactly where a soft lead strip system like WEATHERCAP® comes in. Interposed within the sealant joint at coping transitions or right-angle wall junctions, it buffers building movement and cuts the exposed joint opening. It also shields the caulk beneath from UV and weather that would otherwise degrade it early.

Common Causes of Parapet Wall Deterioration
Parapets fail for a small number of predictable reasons. Understanding the mechanism matters more than just spotting the crack.
Freeze-Thaw Cycling
Water trapped in mortar joints freezes, expands, and forces the joint apart. A 2022 peer-reviewed study on gray brick found that after just 55 freeze-thaw cycles, specimens lost 6.34% to 10.52% of their mass and up to 30.83% of their peak compressive strength, with losses increasing alongside moisture content.
The lesson: stopping water entry matters more than repairing the damage after the fact.
Rust-Jacking
Embedded steel anchors and ties corrode when moisture reaches them. Rust scale occupies far more volume than the original steel. One documented case found a steel flange swelling from 3/8 inch to 1-5/8 inches thick, displacing the surrounding masonry by 3/4 inch.
Stainless steel anchors have become the standard fix for new and replacement work, since they don't corrode the same way.
Building Movement and Restrained Expansion
Parapets sit above the roofline with no dead load pressing down on them, and they're exposed on three sides. As a result, they move more than the wall below. When that movement isn't accommodated by properly sized and spaced joints, sealant gets pushed and pulled beyond its capacity.
BIA guidance recommends carrying full-height expansion joints through the parapet, with intermediate joints spaced so no gap exceeds 15 feet at the top.
Sealant joints, unlike mortar joints designed with some flexibility, tend to fail faster under this kind of repeated stress, which is why supplemental joint protection matters so much at the parapet.

Building Codes & Structural Considerations
Code requirements for parapets fall into three areas: fire, structure, and energy.
Fire and height requirements (2024 IBC Section 705.12):
- Minimum parapet height: 30 inches above the roof-wall intersection
- Uppermost 18 inches of the parapet face must be noncombustible, including coping and counterflashing
- Several exceptions apply based on fire separation, roof construction, and building use. Always verify against the locally adopted code edition
Structural anchorage (Sections 1604.8.2 and 1609.1.1): Parapets must be anchored to resist wind-driven overturning and uplift, with wind loads calculated per ASCE 7. There's no single universal reinforcement spacing in the IBC's masonry chapter. Anchorage and reinforcement are project-specific engineering decisions.
Energy code continuity (2024 IECC C402.6.1 and C402.7.5): Air barriers must remain continuous at the wall-roof intersection, including at parapets and copings. Continuous insulation typically must extend up both parapet faces at least 2 feet above the roof covering, or an equivalent thermal-break detail must be used.
Many municipalities also mandate inspections:
| City | Requirement |
|---|---|
| New York City | Annual observation for parapets facing a public right-of-way |
| Boston | Every 5 years for occupied buildings over 70 ft; annual if unoccupied |
| Chicago | Periodic filings under the Exterior Wall Program |
Unsafe conditions typically must be corrected within a set window (90 days in NYC, for example). Catching problems early is often a compliance requirement, not only good practice.
Best Practices for Repair, Waterproofing & Long-Term Protection
Before deciding between repair and reconstruction, assess the parapet's actual condition:
- Check the coping for displacement, cracking, or open joints
- Probe mortar joints for softening. A screwdriver test tells you a lot
- Look for staining patterns below coping joints, which indicate active water paths
- Inspect for rust-jacking signs: cracks that follow straight lines often trace hidden steel

Repointing the Right Way
If repointing is warranted, the National Park Service's Preservation Brief 2 sets a clear standard: replacement mortar must be softer and more vapor-permeable than the surrounding masonry, and no harder than the historic mortar it replaces. Matching color alone isn't compatibility — hardness and permeability matter more for long-term performance.
Protecting the Joint, Not Just Patching It
A repointed joint is only as durable as its exposure to weather allows. That's why installing a protective system like WEATHERCAP® at the coping-to-wall transition, or at right-angle junctions where a cornice meets a parapet, covers and buffers the sealant where movement concentrates:
- Reduces the exposed sealant joint opening
- Resists corrosion, mold, and mildew
- Accepts paint for a blended, low-visibility finish
- Oxidizes to a neutral grey that visually integrates with surrounding masonry
The system is specified in GSA Historic Preservation Technical Procedures and has been used on projects including the Washington Monument, U.S. Supreme Court, and Smithsonian Institution. On those buildings, joint failure isn't an option, and decades of weather exposure are simply the operating condition.
Flashing, sealant, and coping don't fail overnight. Catching a small gap before it becomes a saturated wall section is far cheaper than structural repair. A basic annual walk-around, paired with a closer inspection every few years, catches most problems while they're still minor.
Frequently Asked Questions
What is another name for a masonry parapet?
It's often simply called a "parapet wall," or a "firewall parapet" in fire-rated construction contexts. The term traces back to the Italian parapetto, meaning "chest-high defense."
What does a masonry parapet look like?
A low wall, typically 2-4 feet tall, extending above the roofline and topped with visible coping. It's commonly finished in brick, stone, or terra cotta to match the facade below.
Why do masonry parapet walls fail?
The leading causes are moisture infiltration, freeze-thaw cycling that spalls and cracks masonry, and failed sealant joints that let water reach vulnerable areas. Building movement makes all three worse over time.
How often should a parapet wall be inspected?
Many municipal codes call for annual inspections, especially for parapets facing public streets. Larger or high-rise buildings often face additional periodic inspection cycles every 5 years.
Can a joint protection product extend the life of parapet sealant joints?
Yes. Systems like WEATHERCAP® buffer the stress from building movement and shield caulk from sun and weather exposure, which are the two biggest factors shortening sealant lifespan.
What materials are used for parapet copings?
Common options include metal, cast stone or precast concrete, natural stone, and terra cotta. Metal coping is generally preferred for its superior water-shedding performance.