Every brick facade moves — thermal cycling, settlement, moisture expansion. Flat wall sections absorb that movement gradually across their surface. Corners don't get that luxury. Two planes meet at a right angle (or worse, an acute one), and whatever stress the building generates gets funneled straight into that joint.
The Brick Industry Association has documented this for decades: restrained brickwork develops stresses from temperature, moisture, and elastic deformation, and that restraint often results in cracking (BIA Technical Note 18). Corners, copings, and parapets sit at the top of the vulnerability list.
This guide covers corner bond types, angled-corner cutting techniques, why standard sealant fails at these joints, and what protects them long-term. It's written for architects, restoration masons, and preservation specifiers working on historic and new masonry corners alike.
Key Takeaways
- Right-angle corners need quoins, header/stretcher bonds, or custom-cut units to distribute load.
- Acute and obtuse corners need cut, rubbed, or squint bricks; standard units will not fit.
- Movement concentrates at corner and coping joints, so sealant fails there first.
- Patented systems like WEATHERCAP® buffer that stress and can cut the exposed joint opening in half.
What Makes Brick Corner Details Structurally Critical
Right angles and copings absorb concentrated stress from differential building movement, thermal expansion, and settlement. A flat wall panel can flex slightly across its whole surface. A corner has nowhere to distribute that same movement; it is a fixed pivot point.
BIA notes that brick veneer expands roughly 4 x 10⁻⁶ in./in./°F with temperature and about 3 x 10⁻⁴ in./in. with moisture absorption (BIA TN 18). Multiply that across a 40-foot wall and the corner joint is doing real work.
Standard caulk and sealant joints are usually the first thing to give. According to Architect Magazine, even quality sealants have a finite service life (shorter than the building's) and the leading causes of failure are misjudging movement or picking a product that can't handle it (Architect Magazine, 2007).
Corners rise to the top of preservation scope for a few structural reasons:
- Differential movement hits hardest where windows, railings, or copings tie into brick, and those connections often sit at or near corners.
- Parapets restrained at both corners bow; parapets restrained at only one end shift away from the free corner entirely.
- BIA recommends movement joints within 2 feet of one side of a corner, and within 10 feet of at least one side, precisely because corners concentrate stress (BIA TN 18A).
Those placement rules matter even more on historic buildings. Decades (sometimes a century-plus) of thermal cycling and settlement mean corner joints on landmark structures have absorbed far more movement than a code minimum ever anticipated.
That cumulative load is why corner and coping details show up repeatedly in restoration contractor scopes of work.
Common Brick Corner Bond Types and Techniques
Quoins
Quoins are the ornamental version of corner reinforcement. They use alternating header and stretcher units (sometimes stone rather than brick) that differ in size, color, finish, or material from the rest of the wall (BIA Brick Brief, 2005). They can sit flush or project slightly, but either way, they visually announce the corner while helping tie the two wall planes together.
Right-Angle (90°) Corner Bonding
Standard corners rely on interlocking stretcher and header courses. Stretchers run with the wall length for longitudinal strength; headers cross the wall width for transverse bonding (BIA TN 30). Getting the corner closure right matters:
- Common bond corners use a three-quarter brick starting each direction from the corner at header courses.
- Dutch corners also use a three-quarter closure, arranged to keep the bond pattern continuous on both faces.
- English corners use a 2-inch or quarter-brick "queen closure," placed about 4 inches off the corner, not directly at it.

Before any of this gets laid, masons still verify square using the 3:4:5 triangle rule: measure 3 feet along one line, 4 feet along the adjacent line, and the diagonal between those points should read exactly 5 feet (Chace Building Supply). Low-tech, and still the standard field check.
Acute and Obtuse Angled Corners
Non-90-degree corners take more labor.
- Acute angles typically require field cutting and rubbing brick to fit the tighter geometry; standard units simply don't meet cleanly.
- Obtuse angles often use specialty angle or squint bricks. A squint brick is a five-sided unit with one end cut at 45 degrees—used at Thomas Jefferson's Poplar Forest to hold Flemish bond on angled corners (Encyclopedia Virginia).
- Modern suppliers offer molded angle and cant bricks at 30, 45, and 60 degrees, some requiring mitering or refacing to avoid a visibly "stepped" look at the corner.

The 45-degree corner concept shows up often in contemporary facade design: staggered or rotated brick courses create angled patterns without full custom tooling, though tight execution still demands careful layout.
Protecting Corner Joints from Moisture and Movement
Corner and coping joints take the brunt of expansion-contraction cycling, and that's exactly where caulk tears first. The joint opens and closes repeatedly with the seasons; ordinary sealant stretches until it can't anymore.
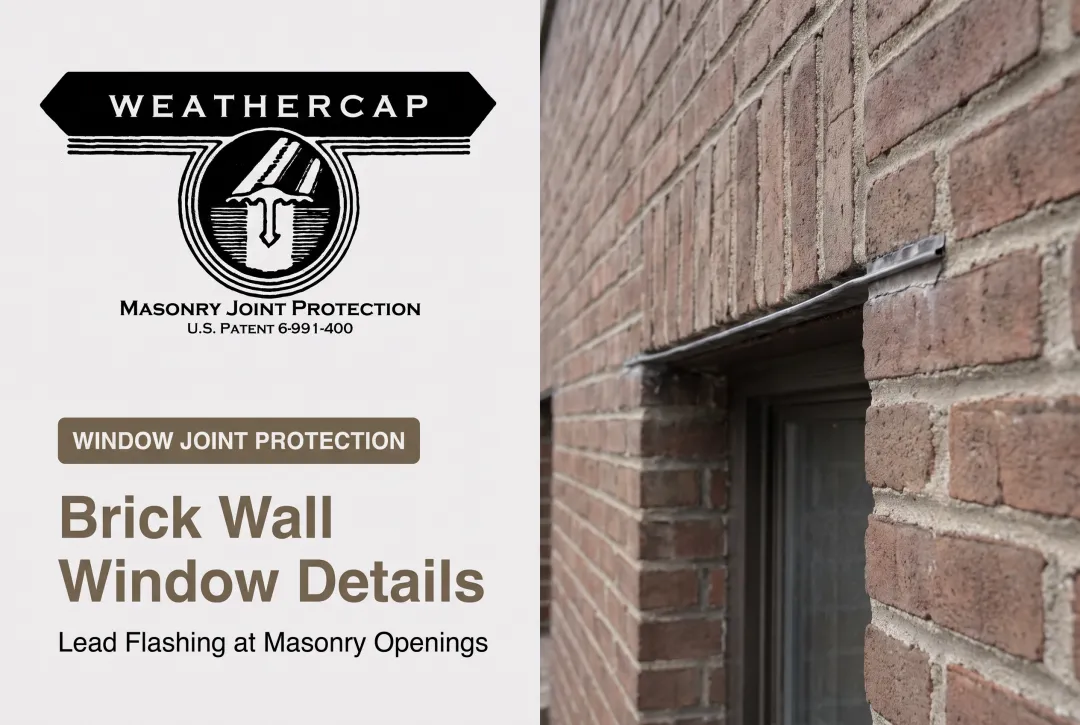
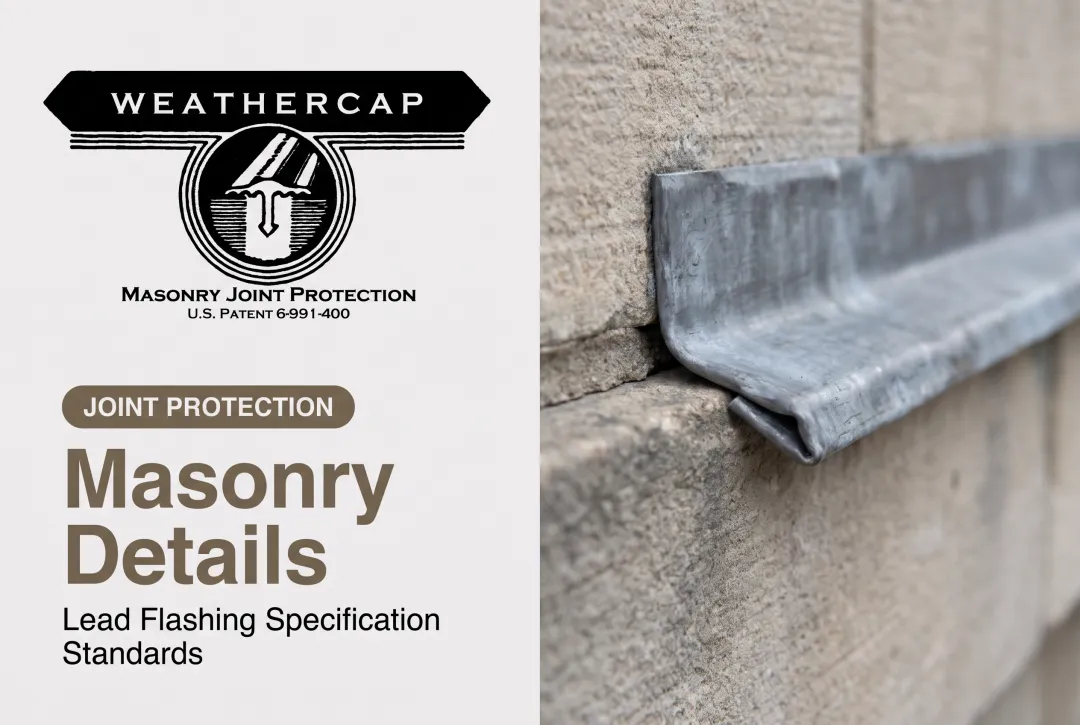
WEATHERCAP® closes that gap. The patented soft lead strip sits inside the sealed joint: shaped over the corner, then pressed into a solid bed of sealant. The cap's profile and grooved underside occupy part of the exposed joint, so the sealant only has to bridge a smaller opening. Weathercap's product data puts that reduction at roughly half the original joint width.
At corners, that smaller bridge is what keeps the seal intact:
- Soft lead flexes and creeps with the joint as the building moves, instead of resisting and tearing
- Resists corrosion, mold, and mildew in humid U.S. climates
- Accepts paint so visible corners blend with surrounding masonry

Two product configurations matter here:
| Application | Type | Use case |
|---|---|---|
| Flat coping/parapet runs | Type A (Flat Cap) | Top, side, and cross joints on copings and balustrades |
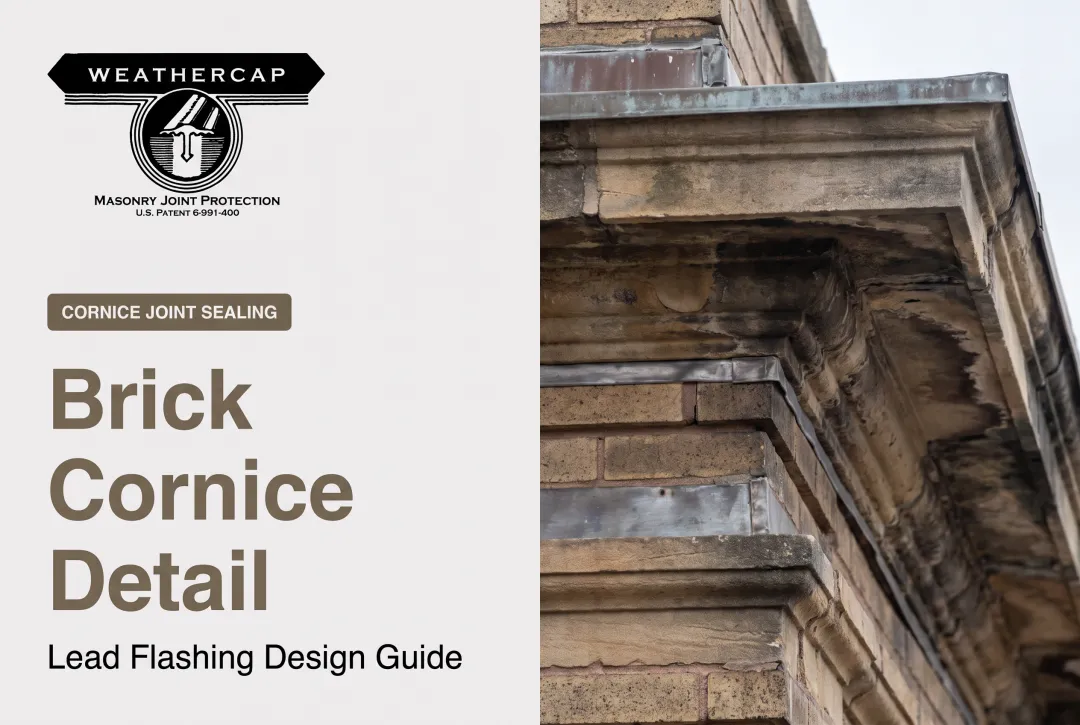
| Right-angle corners | Type B (90° Cove Cap) | Where cornices, belt courses, lintels, or projections meet a wall at ~90° |
Weathercap is named in GSA Historic Preservation Technical Procedure 07656-01, "Installing Lead Stone Flashing to Protect Masonry Joints." That procedure covers corner and fillet joints where a horizontal surface meets a vertical one, and calls for protection to extend about 2 inches down over the exposed corner edges.
The same approach shows up on high-profile federal work, including projects tied to the Washington Monument, U.S. Supreme Court, Smithsonian Institution, and U.S. Capitol.
Design Considerations for Specifying Corner Details
Getting corner details right on paper saves headaches in the field. Build these points into the construction documents:
- Account for anticipated movement early: BIA joint-spacing guidance (25 ft. max in plain brickwork, tighter near openings and parapets) should drive where corner joints sit, not only how wide they are
- Specify joint protection with the sealant, especially on high-exposure facades or historic buildings where sealant alone often underperforms
- Match cap type to joint geometry: Type B for right-angle and projection joints, Type A for coping runs; size to the joint opening plus anticipated movement plus a ¼-inch allowance
- Coordinate custom cutting early: acute and obtuse corners need mitring, refacing, or specialty squint units—choices that affect budget and lead time
Weathercap provides standard CAD drawings and sample specs for coping, parapet, and corner conditions. Architects can drop joint preparation dimensions and backer-rod placement straight into the documents.
Maintenance and Longevity Tips for Brick Corners
Corner joints need more frequent attention than flat wall sections. Dual-plane exposure and concentrated movement put more stress on the sealant and flashing at these junctions.
- Inspect after seasonal swings. Post-winter and post-summer checks catch sealant cracking before it turns into water intrusion.
- Know your material lifespans. Brick can last a century or more and mortar joints 25+ years, but sealants and flashings often need replacement in 5–20 years depending on exposure (Hoffmann Architects).
- Document everything. Keep CAD drawings and sample specs on file so future maintenance teams know exactly what protection system and cap size were installed at each corner.
Frequently Asked Questions
What is the 3:4:5 rule for bricklaying?
The 3:4:5 rule is a layout method that uses a triangle ratio to verify a true right angle. Measure 3 feet one way and 4 feet the adjacent way from the corner; the diagonal between those marks should measure exactly 5 feet.
What is a 45-degree brick corner?
A 45-degree brick corner is an angled detail where courses are cut, rotated, or built with specialty squint bricks to meet at 45 degrees instead of a standard 90-degree angle. It's common in both historic detailing and modern facade patterns.
What is a brick corner called?
A decorative corner treatment is called a "quoin," typically using contrasting or alternating units. A plain corner without that treatment is simply a standard bonded corner closure.
How do you stop water penetration at brick corners?
Start with properly applied sealant sized to the joint, then add a supplemental protection system like a lead strip cap for high-stress corners and copings. Sealant alone often isn't enough where movement is significant.
Why do brick corners crack more than flat wall sections?
Corners concentrate stress from thermal expansion, moisture movement, and settlement into a single fixed point, while flat walls distribute that movement across a broader surface. That concentration is what makes corner joints fail first.