Water infiltration is the most common cause of deterioration in historic and modern masonry walls alike, driven by freeze-thaw cycling and corroding embedded steel that widen cracks and cause spalling. Horizontal features like parapets, sills, and cornices take the worst of it because they hold water longer than vertical surfaces.
This guide walks through masonry basics, the three primary types, the construction details that actually determine longevity, and the terminology architects and contractors need to specify correctly.
Key Takeaways
- Joints, flashing, and weeps matter as much as the masonry units for long-term performance
- Brick, stone, and concrete block each need distinct movement and drainage strategies
- Unresolved building movement is a primary driver of caulk and sealant failure at joints
- Clear terminology (wythe, course, header, stretcher) prevents costly miscommunication on site
What Exactly Is Masonry?
Masonry is construction using individual units—brick, stone, or concrete block—bonded together with mortar, grout, or another accepted method. It plays two distinct roles on a project:
- Structural: load-bearing walls, foundations, arches, and columns that carry weight
- Non-structural: veneers, chimneys, and fireplace surrounds that add finish without carrying load
A load-bearing wall supports vertical load beyond its own weight; a non-load-bearing wall (including veneer) does not. That distinction shapes every detail that follows, from anchorage to drainage.
Those details are what keep masonry performing for decades. On demanding restoration projects—including the Washington Monument and the U.S. Supreme Court, where Weathercap joint protection has been specified—masonry joints face a century or more of thermal cycling, settlement, and weather exposure. How those joints are detailed is a large part of why the masonry is still standing.
The Three Main Types of Masonry (and Their Details)
The Main Types of Masonry (and Their Details)
Each masonry type moves differently, and the details have to match that behavior.
Brick Masonry
Brick walls are built in wythes (continuous vertical sections one unit thick) and courses (horizontal rows). Common bonding patterns include:
- Running bond — the most widely used pattern, no headers
- English bond — alternating courses of headers and stretchers
- Flemish bond — headers and stretchers alternate within every course

Clay brick generally expands over time through irreversible moisture expansion, plus reversible thermal movement. Thin mortar joints have little give, so that expansion has to go somewhere: engineered expansion joints, not random cracking.
Stone Masonry
Stone masonry splits into ashlar (rectangular units with sawed or squared bed surfaces) and rubble (irregularly shaped units). Stone's challenges come from unit weight and low tensile strength: heavy pieces need robust anchorage, and stone can't flex to absorb movement the way some other materials can.
Concrete Block (CMU) Masonry
CMU walls rely on:
- Reinforced cores — vertical cells filled with grout and steel where required
- Bond beams — horizontal grouted elements that resist flexural and tensile forces
- Control joints — spaced to manage shrinkage cracking, since concrete masonry generally shrinks rather than expands
For above-grade CMU walls with standard 8-inch units, current CMHA guidance limits joint spacing to a maximum length-to-height ratio of 1.5:1, or roughly 25 feet 4 inches between joints. The lesser of the two limits always governs.
Veneer Masonry
Veneer is non-structural. It transfers out-of-plane loads to a backup wythe rather than carrying building weight itself. That means veneer detailing hinges on moisture management:
- A clear air cavity (typically 2–4.5 inches, with at least 1 inch of clear airspace where insulation fills part of the cavity)
- Continuous flashing at the base and at interruptions
- Weep holes spaced no more than about 32 inches on center at foundation flashing

Each masonry type demands its own joint strategy—brick expands, CMU shrinks, and treating those movements the same way is a common and expensive mistake.
Critical Masonry Construction Details Every Project Needs
Movement and Expansion Joints
Thermal and moisture-driven movement happens whether you plan for it or not. Brick industry guidance recommends vertical expansion joints spaced no more than 25 feet on center without openings, tightening to 20 feet where multiple openings interrupt the wall. Joints should sit within about 2 feet of corners, and parapet joint spacing shouldn't exceed 15 feet.
Flashing and Weep Holes
Flashing directs water that penetrates the outer wythe back out of the cavity before it reaches the structure. Weep holes release that accumulated moisture. CMHA guidance places flashing at:
- Wall bases and foundations
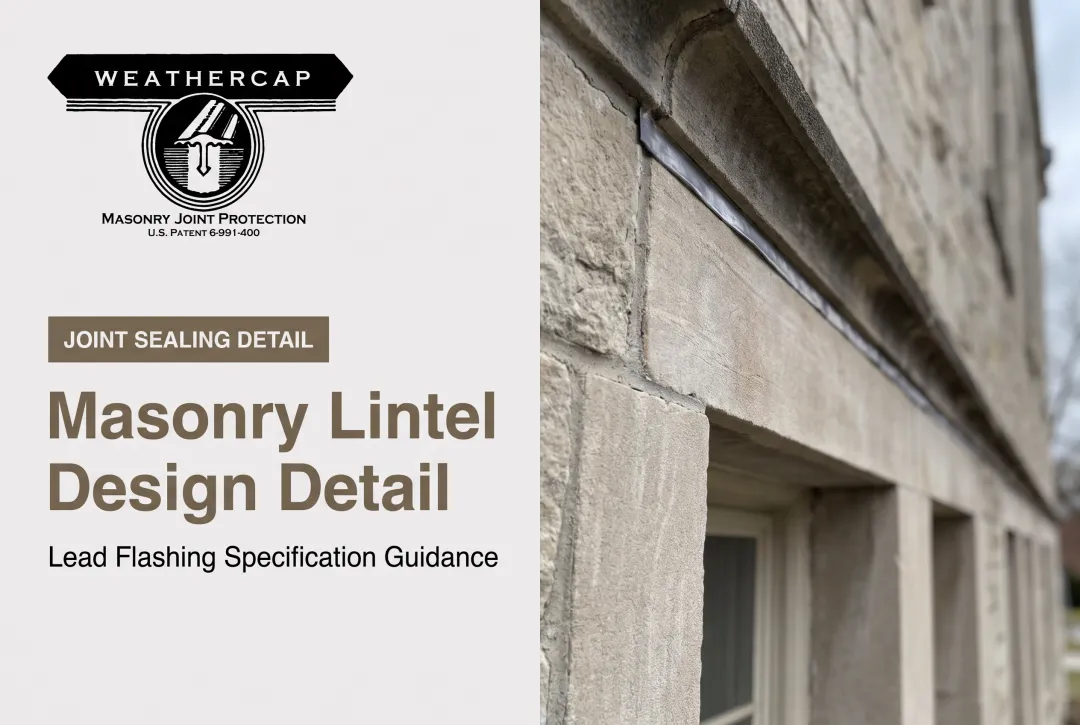
- Lintels and sills
- Roof-to-wall and parapet intersections
Weep spacing varies by detail type, so open-head-joint weeps and wick-style weeps aren't interchangeable specifications. Confirm which applies to your wall assembly.
Coping and Parapet Details
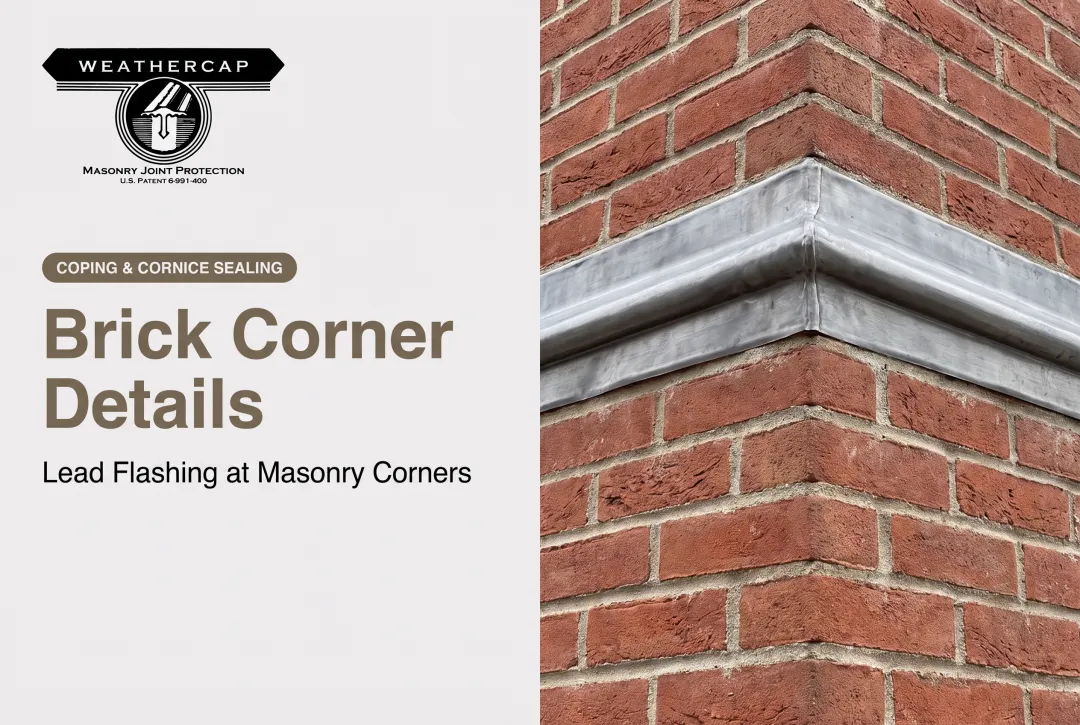
Parapets and copings sit at the top of a wall, exposed on multiple sides, which makes them especially vulnerable to water intrusion. Right-angle wall junctions, where a cornice or belt course meets a parapet, concentrate stress and moisture at the same point. Coping needs a full mortar bed, sealed joints, adequate slope, overhangs, and drip edges to shed water rather than hold it.
Control Joints in CMU
CMU control-joint spacing follows a length-to-height ratio combined with a maximum distance limit; whichever is more restrictive governs the layout. Place joints at corners, openings, and changes in wall height or stiffness, where stress concentrates first.
Joint Protection Systems
Caulk and sealant alone often can't keep up. As buildings settle and move, sealant joints check, crack, and eventually let water back in. Building movement is a primary cause of that failure, which is why a supplemental joint protection system is often specified alongside sealant.
WEATHERCAP®, a patented soft lead strip (U.S. Patent 6991400), is interposed within the joint before caulking. Low tensile strength, hardness, elastic modulus, and creep strength let it conform to the joint's new shape as the building moves, rather than cracking like a rigid material would. Practically, that means:
- The joint opening exposed to sealant is reduced by half
- Sealant carries less span and less stress, extending its service life
- The surface oxidizes to a neutral grey that blends with surrounding masonry, or it can be painted

The product ships in Type A (flat cap, sizes A-2 through A-8, covering joints from 3/8" to 1.5" I.D.) and Type B (90° cove cap, sizes B-2 through B-8, covering 5/16" to 1.25" I.D.) configurations, in 6-foot lengths, within 48 hours of order.
It is specified on projects including the Smithsonian Institution and the U.S. Treasury Building, and referenced in GSA Historic Preservation Technical Procedures (Document 07656-01) for weatherproofing joints on parapets, copings, balustrades, cornices, and belt courses.
Because the strip is lead, gloves and thorough hand washing are standard practice under OSHA 29 CFR 1910.1025.
Rowlock Brick Detail
Beyond sealed joints, surface geometry also controls water at the top of the wall. A rowlock course is laid on its edge rather than flat, creating a sloped surface used for sills, caps, or decorative banding. You'll see this most often atop parapets and beneath windows, where the pitch (generally at least 15 degrees, with a drip edge) helps shed water instead of letting it pool against the wall.

Common Masonry Terms Contractors and Architects Should Know
| Term | Definition |
|---|---|
| Wythe | A continuous vertical section of masonry one unit thick |
| Course | A horizontal row of masonry units |
| Header | A unit laid transversely, connecting two or more wythes |
| Stretcher | A unit laid lengthwise within a course |
| Mortar joint | The mortar-filled space between units; tooling style affects water resistance |
Getting these terms right isn't academic. A misread spec calling for "header" instead of "stretcher" course can mean re-laying an entire wythe.
Advantages, Disadvantages, and When Masonry Details Matter Most
Advantages:
- Calculable fire resistance based on aggregate type and equivalent thickness (for example, 2.8 to 6.2 inches of calcareous CMU for 1 to 4-hour ratings)
- Thermal mass that can reduce heating and cooling loads, though savings vary by climate and glazing
- Strong resistance to pests and severe weather when properly detailed
Disadvantages:
- Heavy weight requiring substantial foundation support
- Weather-sensitive installation windows
- Cracking and leakage without proper joint detailing, which shortens service life even on well-built CMU walls
Those risks matter most on historic and landmark buildings. GSA Historic Preservation Technical Procedures call for specialized, moisture-resistant joint protection at parapets, copings, cornices, and belt courses because these buildings must perform for generations, not decades.
That is a different design standard than typical new construction. Joint protection details deserve the same scrutiny as structural calculations.
Frequently Asked Questions
What exactly is masonry?
Masonry is construction using individual units (brick, stone, or concrete block) bonded together with mortar or grout. It can serve structural roles like load-bearing walls or non-structural roles like veneer facades.
What are the three types of masonry?
The three primary types are brick (thin joints, expansion-prone), stone (heavy units, low tensile strength), and concrete block (reinforced cores, shrinkage-prone). Each requires different movement and drainage detailing.
What are some examples of masonry?
Common examples include load-bearing walls, chimneys, arches, retaining walls, and veneer facades on commercial buildings. Historic examples include monuments, capitols, and cathedrals.
What are some common terms used in masonry?
A wythe is a vertical section one unit thick; a course is a horizontal row of units; a mortar joint is the mortar-filled space between units. Specs and detail drawings use these terms to call out wall buildup and joint work.
What is a rowlock brick detail?
A rowlock course is brick laid on its edge rather than flat, typically used to form sloped sills or caps. The pitch helps shed water away from the wall instead of letting it pool.