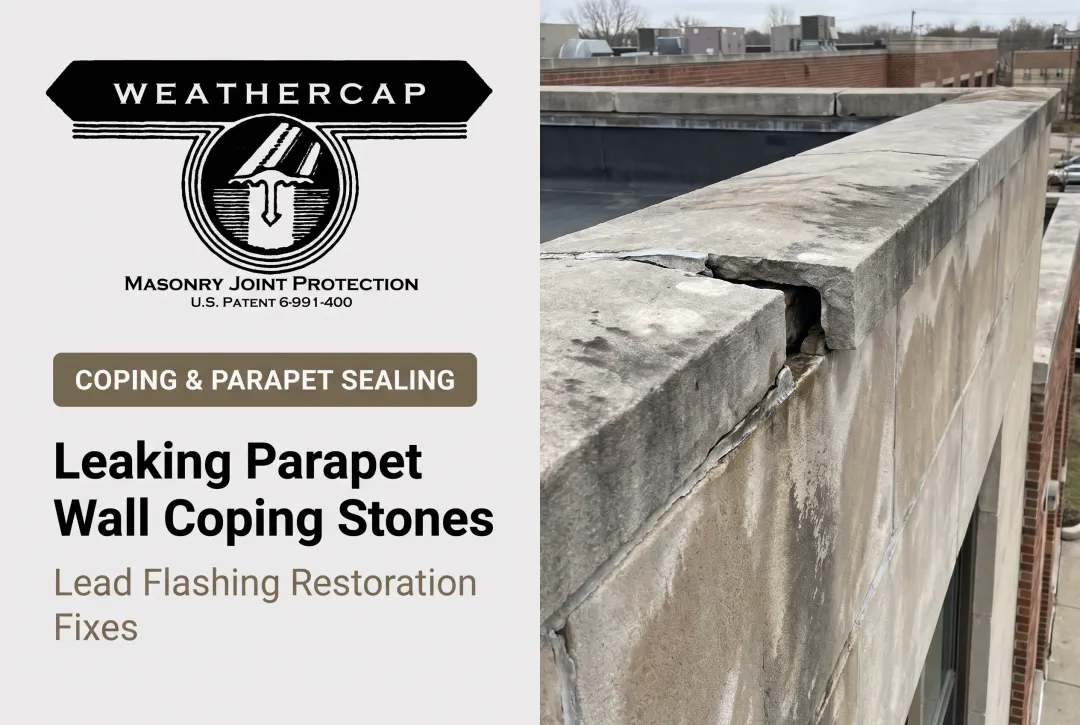
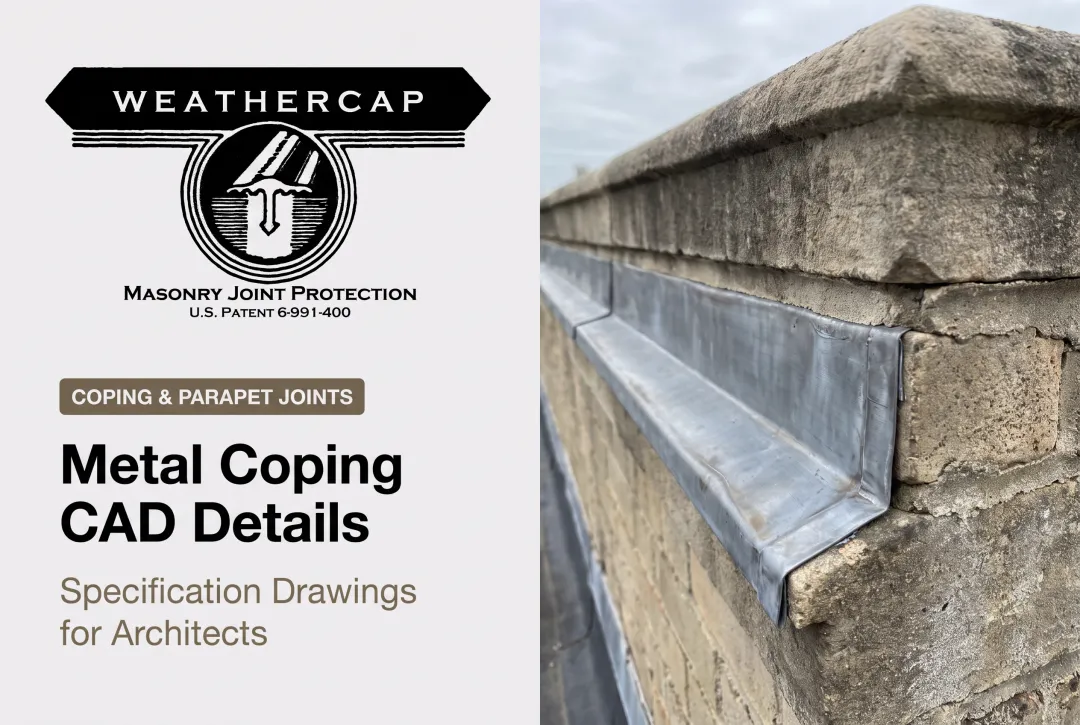
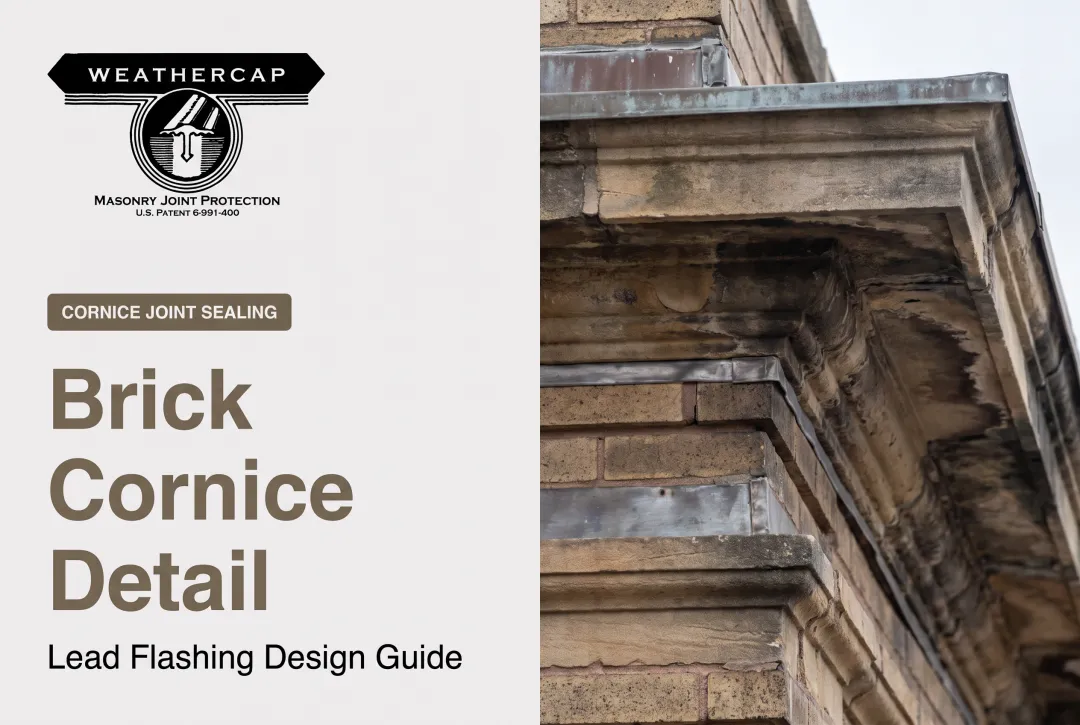
That's what coping does. It's the protective cap and joint system laid across the top of a masonry wall, designed to shed water away from the face below. Without it, or with a poorly executed version of it, walls absorb moisture, freeze-thaw cycles crack the brick apart, and joints fail years before they should.
Coping detailing has become a critical specification item in masonry construction for exactly this reason. The Brick Industry Association notes that coping sits under some of the most severe climatic exposure in a wall system, and it's riddled with mortar joints, meaning plenty of potential water entry points if not detailed correctly. This article breaks down the main types of brick wall coping, how they're built, and how to choose and protect the right one for your project.
TL;DR
- Coping caps a masonry wall and directs rainwater clear of the wall face
- Main types: saddleback, feather-edged, half-round, flat brick-on-edge, and precast/stone
- Sealant joints at copings and right-angle junctions absorb the most building movement and fail first
- Match coping to exposure, budget, aesthetics, and how much movement the wall must take
- WEATHERCAP® reinforces coping joints against sealant failure from building movement
What Is Brick Wall Coping Detail?
Coping is the projecting cap element, complete with an overhang and drip throat, laid atop a free-standing or parapet wall. Its job is simple: shed rainwater clear of the wall face below rather than letting it run down the brick.
"Coping" usually means the physical unit itself—brick, stone, or precast concrete. "Coping detail" is the design and construction specification: slope, overhang, flashing beneath it, and how the joints are treated.
This isn't a decorative afterthought. Masons and architects treat coping detailing as a functional water-management specification, on par with flashing and weep holes. The Brick Industry Association's Technical Note 36A treats these as standard practice, not optional upgrades:
- Sloped coping
- Drips
- Flashing and weeps
- Sealed penetrations
- Movement accommodation
Why Coping Detail Matters for Brick Walls
Uncapped or poorly detailed wall heads are the single biggest entry point for water in a masonry structure. Once water saturates the top of a wall, it has nowhere to go but down and in.
The consequences compound over time:
- Saturation weakens mortar and brick from within
- Freeze-thaw spalling cracks brick faces when trapped moisture expands in winter freezes
- Efflorescence (white, powdery residue) signals soluble salts migrating through saturated masonry
The National Park Service confirms that freeze-thaw action is a documented cause of brick deterioration in northern climates. How much moisture the masonry retains going into winter directly drives that damage.
Here's where things usually go wrong: even well-designed copings rely on caulk or sealant joints at the cross joints and corners. Building movement, thermal cycling, and settlement open these joints gradually. Once a sealant joint fails, it doesn't matter how good the coping shape is upstream.
This is the failure point WEATHERCAP®'s patented soft lead strip system was engineered to address. Interposed within the sealant joint itself, it buffers stress from ongoing movement and extends joint life beyond what caulk alone can manage.

Types of Brick Wall Coping Details
Coping isn't one-size-fits-all. Shape, material, and installation method shift depending on wall exposure, architectural style, and budget. Each type below addresses a different mix of climate demands, load requirements, and appearance.
Saddleback (Twice-Weathered) Coping
Brick is cut and laid to slope in two directions from a central ridge, shedding water to both sides of the wall equally.
- Demands precise cutting and setting at roughly 45 degrees on both faces
- Suited to traditional garden walls, historic boundary walls, and high-visibility perimeter walls
- Sheds water well on both faces and keeps a classic craftsmanship look
- Needs a skilled bricklayer, so installation cost runs higher
Feather-Edged (Splayed/Once-Weathered) Coping
A single sloped cap sends all runoff to one side of the wall.
- Simpler geometry than saddleback, since only one slope needs cutting
- Common on retaining walls and walls beside structures where runoff direction matters
- Cost-effective and simpler to install
- Sends all water to one side, which may need extra drainage planning below
Half-Round (Segmental) Coping
Purpose-molded, rounded brick units form a smooth convex cap across the top of the wall.
- Rounded profile disperses water in every direction without sharp edges that concentrate flow
- Fits decorative garden walls and historic work when the original rounded profile must match
- Distinctive appearance with effective water dispersal
- Special-shaped units mean limited availability and a higher price tag
Flat/Brick-on-Edge Coping
Standard bricks laid on edge, sometimes tilted slightly, occasionally paired with clay under-cap tiles beneath for a small overhang.
- Uses ordinary bricks rather than special shapes, so it is the simplest and cheapest method
- Works for budget-conscious projects or walls where matching the brickwork below is the priority
- Low cost, easy-to-source materials, and simple to repair or replace
- Minimal overhang without under-cap tiles, and more prone to water tracking down the wall face
Precast Concrete or Stone Coping
Manufactured stone or precast concrete units, bedded on a flexible flashing membrane, with a built-in overhang and drip groove.
- Swaps brick for a manufactured material at the cap while brickwork continues below
- Suited to new construction, commercial parapets, and high-exposure sites that need long-term durability
- Offers consistent quality, strong frost resistance, and a wide range of profiles
- Visual contrast with brick may not suit historic restoration, and unit cost runs higher
The Brick Industry Association (BIA) Technical Note 36A also lists brick, cast-in-place concrete, terra cotta, and metal among acceptable coping materials. A minimum slope of 15 degrees from horizontal applies regardless of type. Every material still needs a drip set at least 1 inch from the wall face so water cannot track back onto the brick.

Protecting Coping Joints from Movement and Moisture Failure
Even a perfectly detailed coping still depends on the sealant joints holding it together, particularly at cross joints and right-angle wall junctions where a coping meets a parapet or perpendicular wall. These spots absorb the most thermal and structural movement in the entire wall system, and they're exactly where sealants tend to fail first.
Flexible interposing systems handle that movement load. WEATHERCAP®'s patented soft lead strip sits inside the sealant joint itself. Lead's low creep strength and low elastic modulus let it gradually conform to a joint's new shape after movement, instead of resisting and cracking.
That cuts the opening the sealant has to span by roughly half, which takes real stress off the sealant.
- Type A (Flat Cap) — top, side, and cross joints on copings and balustrades; sizes A-2 through A-8 for joints from 5/16 inch up to 1.5 inches
- Type B (90° Cove Cap) — junctions where a coping or projecting element meets a wall at a right angle; sizes B-2 through B-8
The approach is specified in the GSA's Historic Preservation Technical Procedures (Document 07656-01). It has been used on projects including the Washington Monument, U.S. Supreme Court, and Smithsonian Institution, so it fits both new coping installation and long-term restoration maintenance.

How to Choose the Right Coping Type for Your Brick Wall
Choose coping for how the wall will perform over decades, not appearance alone.
Weigh these factors before you decide:
- Regional exposure: Heavy wind-driven rain or frequent freeze-thaw cycles call for stronger water shedding—saddleback or precast over flat brick-on-edge
- Historic vs. new construction: Restoration usually must match original materials and profiles; new builds allow more flexibility
- Budget: Special-shaped brick, stone, or precast costs more upfront than standard brick-on-edge
- Craftsmanship: Saddleback needs a skilled mason for 45-degree cuts; flat coping is far more forgiving
- Long-term maintenance: Every type needs joint resealing eventually; some profiles make that work easier
Match the profile to climate, project type, and the crew who will build and maintain it.
What to Check Before Finalizing Your Coping Detail
A few common mistakes cost owners far more down the line than the initial install ever saved:
- Don't choose decorative shapes just for looks. Half-round coping is striking, but if exposure is moderate, a simpler flat coping does the job for less money.
- Don't skip the overhang and drip throat. These features keep runoff clear of the wall face; without them, water tracks straight down the brick.
- Don't budget for installation alone. Sealants typically need attention long before the coping material itself fails, so plan for joint maintenance from day one.
- Don't lock in a material without checking frost resistance and mortar compatibility against local code requirements.
Conclusion
Coping detail has a direct effect on how long a brick wall lasts. Every type covered here—saddleback, feather-edged, half-round, flat brick-on-edge, and precast—fits a different mix of exposure, budget, and aesthetic goals.
Getting the shape right is half the equation. Protecting the joints where movement concentrates, particularly at copings and right-angle wall junctions, is the other half. Handle both well, and the wall stays dry and structurally sound for decades instead of needing costly restoration a few years in.
Frequently Asked Questions
What are the different types of brick coping?
The main types are saddleback (twice-weathered), feather-edged (single-slope), half-round, flat brick-on-edge, and precast concrete or stone coping. Each suits different exposure levels, budgets, and aesthetic goals.
What is wall coping detail?
Coping detail is the design specification governing the cap atop a masonry wall, including its slope, overhang, drip throat, flashing, and joint treatment. It's a functional water-management spec, not a decorative choice.
What is the difference between coping and capping?
A coping covers the top of a wall and typically overhangs both sides; a cap covers a change in wall thickness partway up and usually overhangs only the exposed side. Both need slope and drip provisions to shed water.
Do brick copings need a damp-proof course (DPC)?
Yes. Use through-wall flashing or a flexible DPC beneath copings so moisture cannot migrate into the brickwork below. Weep holes above the flashing release any trapped water.
How often should coping joints be resealed or inspected?
Inspect annually, ideally in colder weather when joints open and adhesive failures show more clearly. Reseal when you see cracking, debonding, or gaps—not on a fixed calendar alone.
Can existing brick coping be retrofitted with better joint protection?
Yes. Systems like WEATHERCAP® can be embedded in existing sealant joints during resealing or restoration. Rake and clean the joint, then press the lead strip into fresh sealant along the coping's top, side, and cross joints.