Many builders and building owners struggle with a specific pain point: the joint above a window head is where caulk fails first, brick spalls, and steel lintels rust. According to the Brick Industry Association, movement above and below openings is greater than movement between openings, which concentrates stress right where cracks tend to start (BIA TN 18A).
This guide breaks down how brick is actually supported above windows, the terminology masons use for these courses, and how to protect that vulnerable head joint for the long haul.
Key Takeaways
- Window heads must carry wall load and shed water in the same joint
- Steel lintels, reinforced brick, and masonry arches are the three primary ways to build that head
- The joint where header meets wall above is a documented hot spot for sealant failure
- WEATHERCAP® is specified on GSA Historic Preservation projects to protect that joint from movement-driven leaks
What Is a Brick Window Head?
The window head is the uppermost horizontal element spanning an opening — distinct from the sill at the bottom and the jambs at the sides.
It does two jobs simultaneously:
- Carries the weight of brick above the opening down to the jambs
- Frames the opening, often with decorative brickwork such as soldier courses or arches
Why Window Head Detailing Matters
Older buildings often treated the window head as a design feature: a gauged arch or decorative soldier course meant to be seen. Modern construction usually hides the structural lintel behind a course of brick. That reads cleaner on the elevation, but it also makes defects harder to spot.
When the head is concealed, small gaps at the brick face go unnoticed until moisture is already in the wall. Once water gets behind the face at this joint, it does not leave easily—and poor head detailing is a common path to long-term masonry damage.
How Brick Is Supported Above a Window
There are three main ways brick carries its own weight over an opening, plus a few historical methods still seen in older buildings.
Steel Lintels: The Modern Standard
A steel lintel is the go-to solution in contemporary construction. BIA Technical Note 31B lists loose angles for cavity or veneer walls, multiple angles for solid masonry, and full steel beams for wide openings or heavy loads above (BIA TN 31B).
Key BIA benchmarks for steel lintels:
- Minimum ASTM A36 steel, at least 1/4 inch thick
- Horizontal leg of at least 3½ inches for standard 4-inch brick
- Maximum deflection of 1/600 of clear span, capped at 0.3 inches
- Bearing length of at least 3 inches on each side
- Continuous flashing over the angle, with weepholes at lintel level

These are design benchmarks from BIA's technical note, not a substitute for project-specific structural engineering.
Reinforced Brick and Masonry Arches
Reinforced brick masonry is another recognized lintel form: steel reinforcement is embedded in the brick course itself rather than as a separate steel member. Confirm sizing and detailing with a structural engineer; BIA treats this method under its own technical guidance.
Brick arches transfer load laterally through voussoirs (the individual wedge-shaped units) into the jambs, rather than carrying it straight down. Types include:
- Segmental arch: intrados forms less than a semicircle
- Semicircular arch: intrados forms a full semicircle
- Gauged arch: tapered brick units with thin, precise mortar joints
- Rough arch: tapered mortar joints instead of tapered brick, generally weaker
Long-span or low-rise arches often need steel reinforcement to handle tensile stress. If an arch can't carry the load on its own, a steel angle typically takes over entirely. Engineers design that angle for the full masonry load and disregard the arch's contribution (BIA TN 31).

Relieving Arches and Historic Methods
A relieving arch (also called a discharging or safety arch) sits above a lintel or flat arch to divert load away from that lower member. You'll see these behind rendered or stucco facades, where the flat surface hides the arch doing the real structural work.
Timber and stone lintels were common historically but are rare today. Wood lintels sag and decay over time; older masonry walls often show cracking that traces directly back to a failing wood lintel underneath.
Brick Header Courses and Terminology
Masonry terms get thrown around loosely on job sites. Here's what they actually mean.
A header is a brick laid with its short end exposed. Beyond decoration, headers structurally tie wall wythes together — this is their real job in a multi-wythe wall.
Common brick course orientations:
| Term | Orientation | Common Use |
|---|---|---|
| Header course | Short end exposed, brick laid flat | Structural bonding between wythes |
| Rowlock course | Laid on long narrow side, short end shows | Often used at sills |
| Soldier course | Standing on end, narrow face shows | Decorative, common above openings |
| Sailor course | Standing on end, broad face shows | Occasional sill or accent detail |
The row of brick below a window sill is typically a rowlock or sailor course. The row above the opening is often a soldier course or a brick arch.

Quoins (squared brick or stone at wall corners) and corbelling (stepped-out brick courses) sometimes pair with window head details on more ornamental facades. Both are separate techniques from the structural header itself.
Protecting Window Head Joints from Water Intrusion
The horizontal joint above a lintel — or at the springline of an arch — sits under constant stress.
Why this joint fails:
- Building movement concentrates here more than at other wall locations
- Settlement and thermal cycling stretch and shear the sealant repeatedly
- Standard caulk alone has no way to accommodate unknown or unmeasured movement
Once caulk fails, water gets behind the brick face. From there, freeze-thaw cycling, corrosion of embedded steel, and mortar deterioration all follow.
Stopping that path means the joint itself has to move with the building instead of fighting it.
How WEATHERCAP® Addresses This
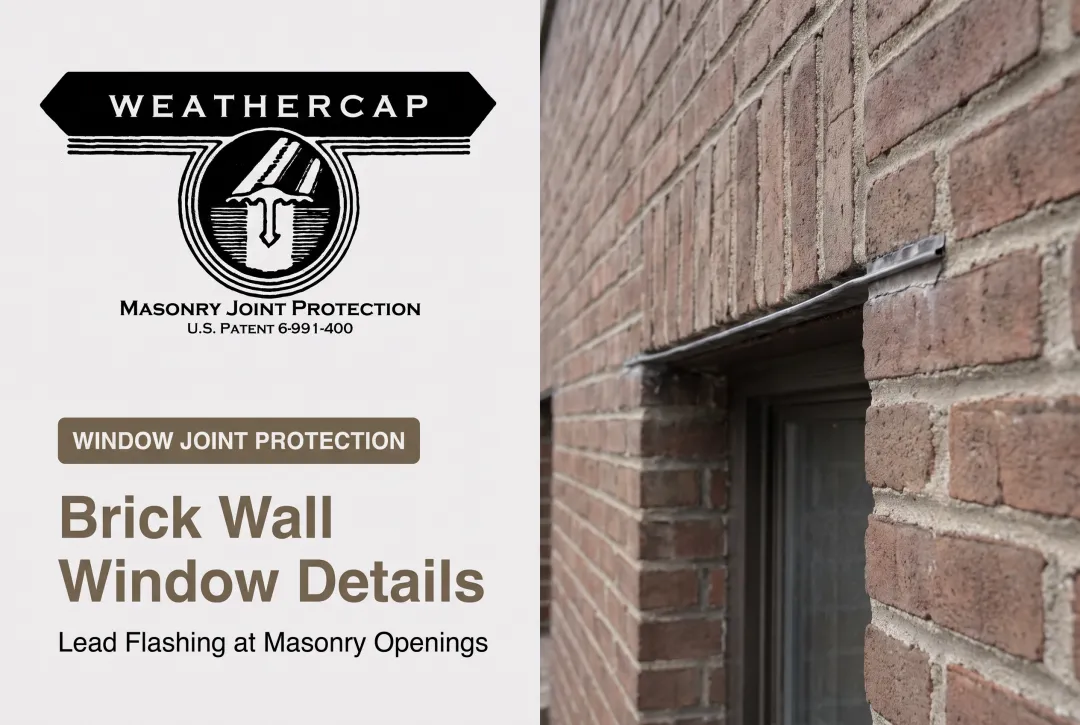
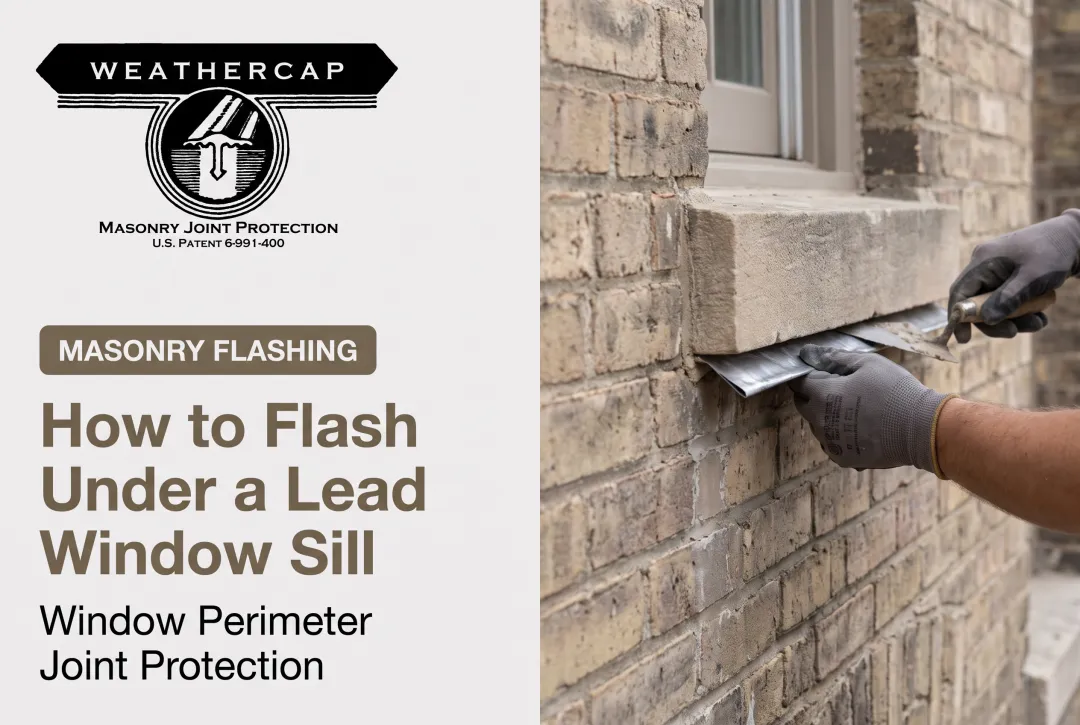
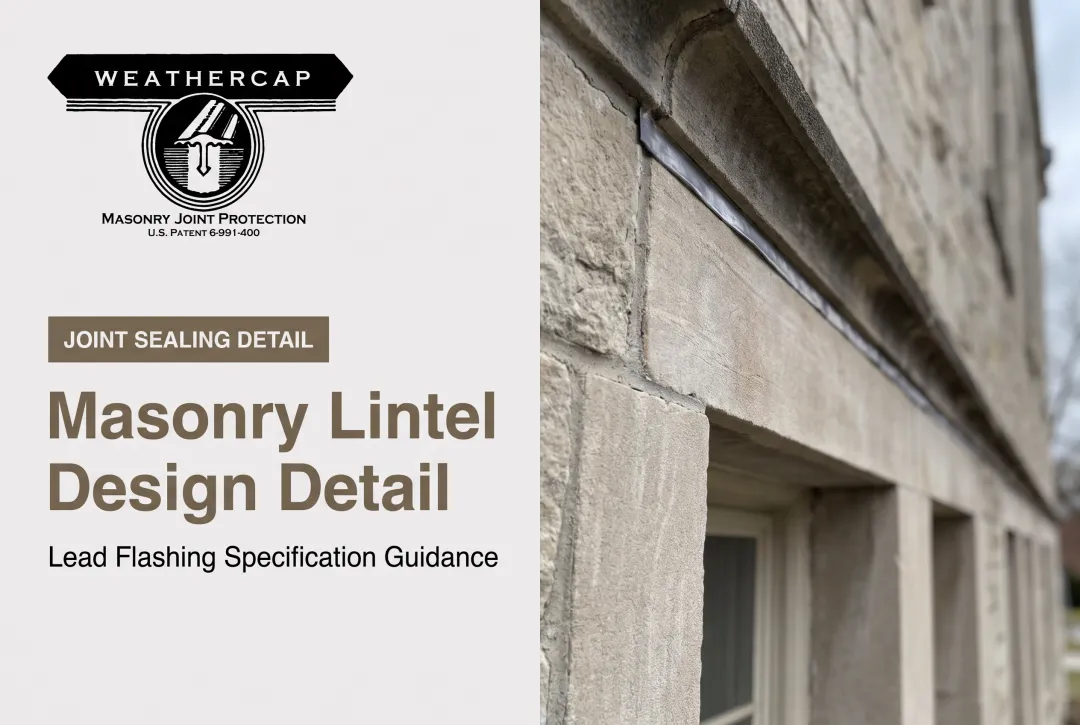
WEATHERCAP® is a patented soft lead strip system (U.S. Patent 6991400) interposed within the joint, bedded in sealant, forming a cap over the top.
Because the strip has low creep strength and a low elastic modulus, it flexes with ongoing building movement instead of tearing or shearing.
Interposing WEATHERCAP® within the joint reduces the remaining opening that caulk must fill by roughly half. The strip absorbs movement that would otherwise stretch the sealant to failure.
Additional documented benefits:
- Resists corrosion, mold, and mildew
- Oxidizes to a neutral grey that blends with surrounding masonry
- Can be painted to match brick color
- Available in Type A (Flat Cap) and Type B (90° Cove Cap)
Type A suits cross-top joints on window and door lintels. Type B suits projecting lintels that meet a side wall at roughly a right angle.
This kind of protection is specified in GSA Historic Preservation Technical Procedures (Document 07656-01). WEATHERCAP® has been used on landmarks including the Washington Monument, the U.S. Supreme Court, and dozens of other federally significant buildings. That track record carries weight on both new construction and restoration work.

Common Problems and Maintenance Tips
Knowing what failure looks like helps catch problems before a full lintel replacement becomes necessary.
Warning signs to watch for, per the National Park Service:
- Cracked or displaced voussoirs in an arch
- Spalling brick near the head joint
- Rust staining bleeding from an embedded steel lintel
- Efflorescence (white crystalline deposits) signaling moisture movement through the wall
Not every white stain is efflorescence, and rust staining doesn't automatically mean the lintel has failed structurally, but both are worth investigating.
Repointing the Right Way
When repointing brick around a window head, mortar choice matters as much as the work itself. NPS guidance is clear: replacement mortar should be more vapor permeable and softer than the brick units, and no harder than the original historic mortar.
Hard Portland cement mortar traps moisture inside the wall instead of letting it escape, which accelerates deterioration rather than slowing it down.
Reinforcing Before Full Replacement
For a failing lintel or arch that hasn't fully given out, reinforcing with stainless steel bars or rods is a common, minimally invasive repair. It is often less disruptive than removing and replacing the entire structural member.
Frequently Asked Questions
How do you support brick above a window?
Steel lintels, reinforced brick lintels, or masonry arches are the primary structural methods. Most projects also use a protected sealant joint at the head to manage moisture.
What is a header in brick masonry?
A header is a brick laid with its short end exposed. Structurally, headers tie multiple wythes of brick together within a wall.
What is the difference between a brick header and a rowlock?
A header shows its short end face-out while lying flat. A rowlock is laid on its long side with the short end visible — commonly seen forming window sills.
What is the row of bricks under a window called?
This is typically a rowlock or sailor course, forming the sill. It's distinct from the soldier course often used decoratively above the opening.
What is the best way to prevent leaks at a brick window head?
Combine proper lintel or arch design with a flexible joint protection system. WEATHERCAP® reduces the joint opening by roughly half, which lowers the risk of caulk failure and water infiltration.
How often should window head joints be inspected or resealed?
No universal industry standard exists. Inspect annually and after major weather events for cracked sealant, staining, or visible gaps at the head joint.