Poorly detailed cornices are a leading cause of water infiltration in older masonry buildings, and the mortar joints at the very top course see more weather exposure than almost any other part of the structure. This article covers the three main cornice types, how to pick between them, and why the horizontal joint at the top is the detail that determines whether your cornice lasts decades or fails in five years.
TL;DR
- Brick cornices project from the wall to shed water while capping the façade with ornamentation
- Three main types: corbelled brick, brick with a cast stone/terra cotta/stone cap, and metal cap/coping
- Each type trades off construction complexity, durability, and water resistance differently
- The right choice depends on building style, exposure, budget, and maintenance plans
- The joint between cap and wall is the single most common failure point
What Is a Brick Cornice?
A cornice is the projecting horizontal band, made of brick, stone, or metal, that finishes the top of a wall, parapet, or roofline. The projection’s job is practical: throw rainwater clear of the masonry face below.
On historic masonry buildings especially, the cornice functions as weatherproofing first and ornament second. Strip away the decorative profile and you're left with a drainage detail: a shelf designed to keep water moving away from the wall instead of running down it.
Why Is Cornice Design Important in Masonry Construction?
Cornices sit at one of the most weather-exposed points on any building. Rain, snow, and thermal movement all concentrate stress right at that top edge, where the wall meets open air on multiple sides.
According to Brick Industry Association Technical Note 7, older mass-masonry buildings relied on cornices and overhangs to reduce water sheeting down the facade. Where that overhang is missing or undersized, rain stays in contact with the wall longer and infiltration risk climbs.
Poorly protected cornice joints are a well-documented cause of:
- Water infiltration behind the brick face
- Efflorescence and staining
- Mortar deterioration and eventual masonry loss
That risk is why historic preservation projects on federal buildings, monuments, and university campuses put such heavy emphasis on getting cornice details right the first time. A failed cornice joint on a landmark building doesn't just mean a leak. It can mean a multi-year, high-cost restoration cycle.
Types of Brick Cornice Details
Cornice design varies by material, era, and structural approach. The type you choose affects historical accuracy and, more practically, how well the detail resists water over the building's life.
Corbelled Brick Cornice
This is the simplest, all-masonry approach. Each brick course steps out slightly beyond the one below it, cantilevering outward using nothing but brick bond and mortar strength.
BIA guidance limits how far this can go: total horizontal projection shouldn't exceed half the wall thickness, and no single course should project more than half the unit height. Push past those limits and you're relying on mortar to do a job it wasn't built for.

- Best for: traditional and historic buildings, smaller projections, decorative banding
- Strengths: cost-effective, visually consistent with the brick façade, no dissimilar materials to maintain
- Limitations: limited projection depth; the top course's mortar joints are highly exposed and need protective detailing
Brick Cornice with Cast Stone, Terra Cotta, or Stone Cap
Here, a brick corbel base gets topped with a capping unit, typically cast stone, terra cotta, or natural stone, that allows for greater projection and more elaborate ornament. The cap is sloped and features a drip edge to throw water clear of the wall.
This is the detail you'll see on state capitols, courthouses, and other institutional buildings that call for a more monumental look.
- Best for: institutional, government, and civic buildings
- Strengths: greater durability at the most exposed surface, allows richer profiles
- Limitations: cap-to-brick joint fails if not sealed and detailed for differential movement
Metal Cap/Coping Cornice
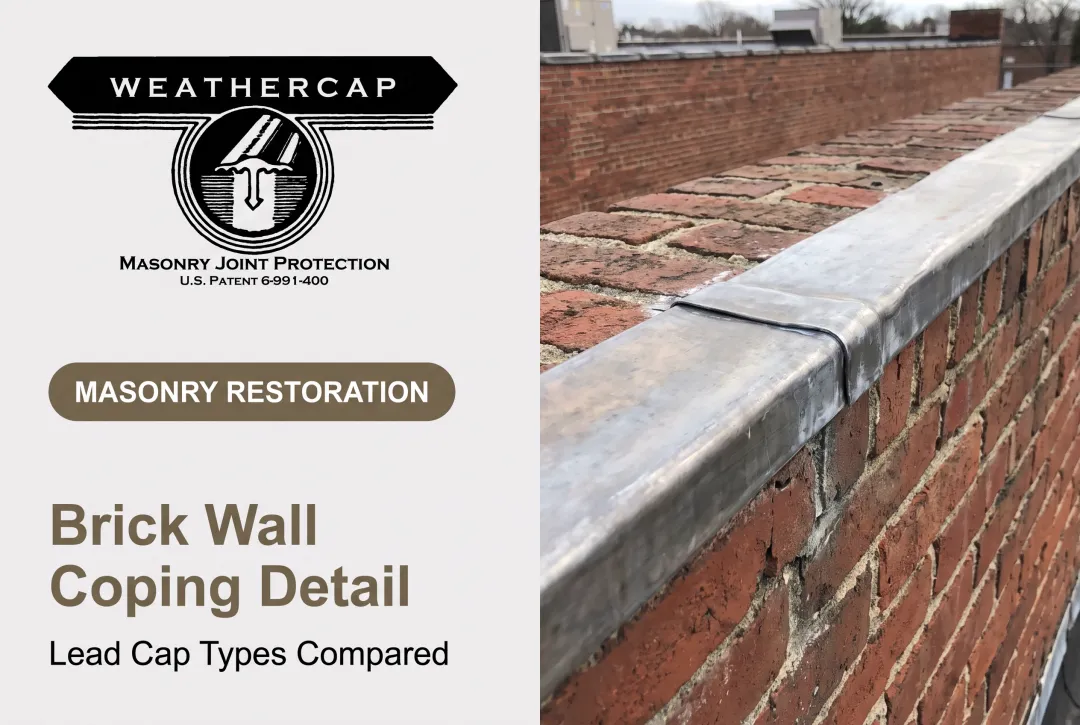
A metal cap, historically copper or cast iron, today often sheet metal, sits atop the cornice or parapet and sheds water outright. It's mechanically fastened, with expansion joints built in to handle thermal movement.
BIA technical notes name metal as the preferred material for moisture resistance, ahead of brick, cast stone, or stone copings. The metal should extend down at least two courses with concealed cleats and continuous flashing beneath it.
- Best for: parapets, flat-roofed commercial buildings, maximum water protection with low maintenance
- Strengths: excludes water effectively, low ongoing maintenance for the cap surface itself
- Limitations: metal-to-masonry junctions and end joints still need flexible sealant; thermal expansion keeps stressing those joints over time

Protecting the Critical Joint at the Cornice
All three cornice types share one critical detail: no matter what caps the wall, a horizontal joint sits between that cap and the masonry below. That joint is the single most vulnerable point on the entire assembly.
Buildings settle. Materials expand and contract at different rates. Standard caulk can only stretch so far before it tears or pulls away, and once that happens, water gets behind the cornice and starts working on the mortar and masonry it was supposed to protect.
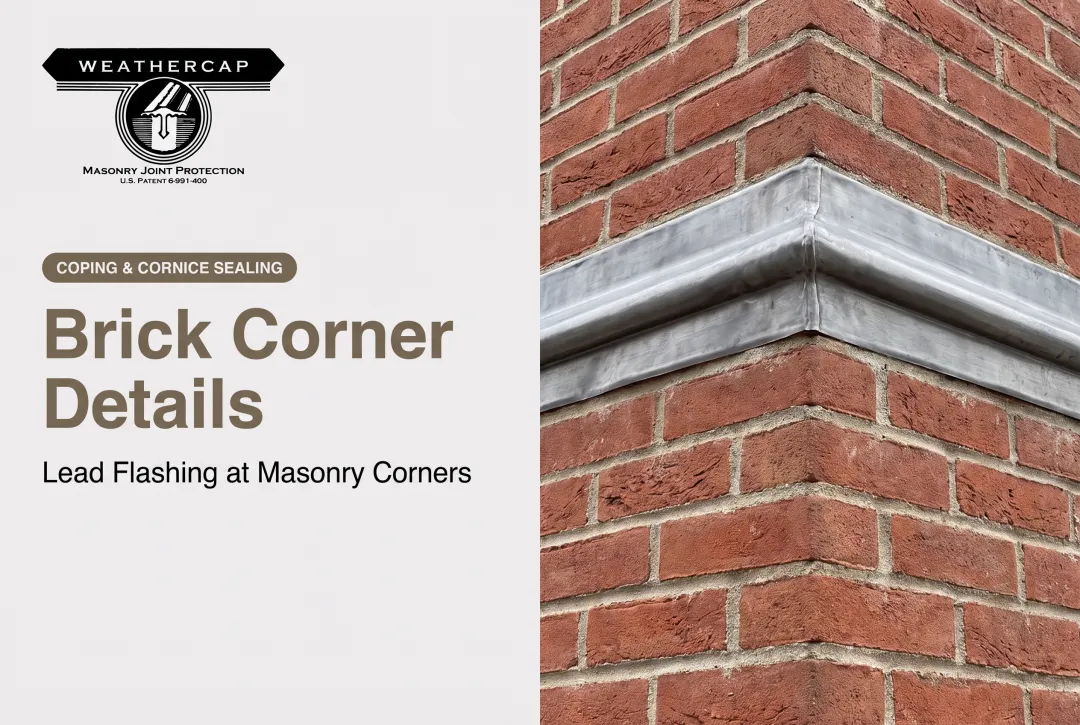
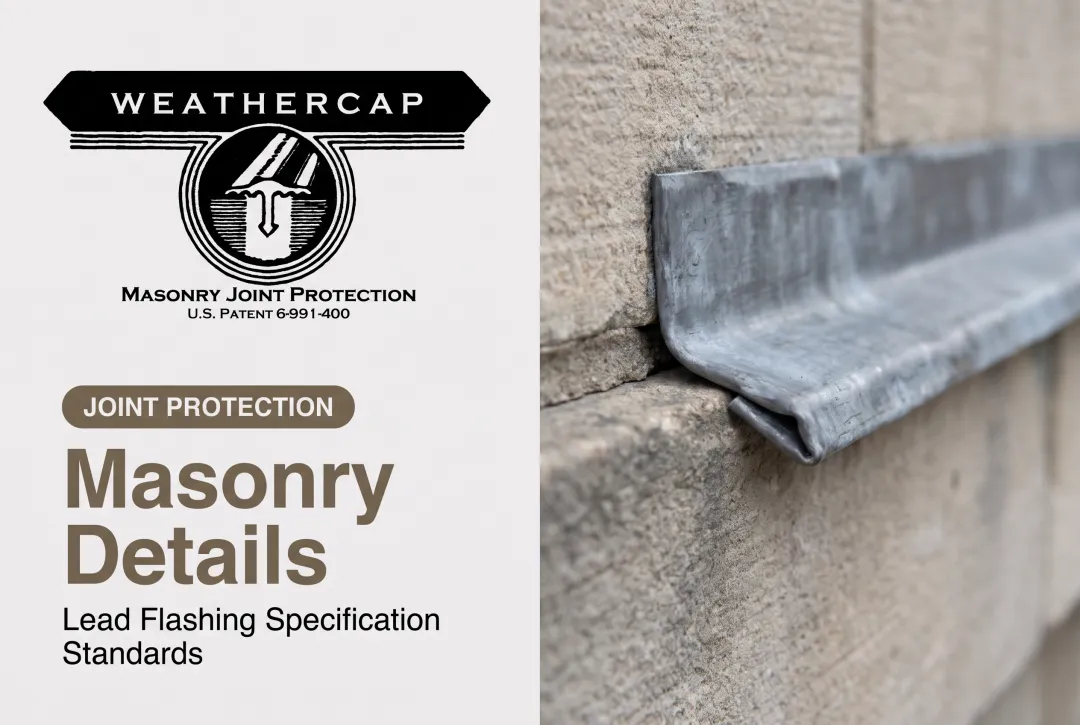
This is the exact problem Weathercap® was developed to solve. It's a patented soft lead strip system, installed as an adjunct to caulk or sealant, at copings and at the right-angle wall junctions found atop cornices and parapets.
How it works:
- The lead strip is bedded into the sealant joint, reducing the exposed sealant opening by roughly one-half
- Its low creep strength and low elastic modulus let it flow into a new shape as the joint moves, rather than cracking or tearing
- Type A (Flat Cap) is used for straight cross joints on coping and cornices
- Type B (90° Cove Cap) is used where the top of a cornice meets a parapet or side wall at roughly a right angle
Weathercap is specified in GSA Historic Preservation Technical Procedures (Document No. 07656-01, "Installing Lead Stone Flashing to Protect Masonry Joints") and has been used at the Washington Monument, the U.S. Supreme Court, and the Smithsonian Institution.
Standard field guidance calls for carrying the protection at least 1 inch down the exposed face, with sizing based on the joint opening plus expected movement plus a ¼-inch margin. Material ships in 6-foot lengths, typically within 48 hours of ordering.

How to Choose the Right Type of Brick Cornice for a Project
Picking a cornice type isn't just about which profile looks right. It's a decision shaped by structural feasibility, exposure, and long-term upkeep.
Factors worth weighing:
- Match the building’s architectural style and any documented original detailing on restoration work
- Factor in site weather exposure; coastal wind-driven rain and northern freeze-thaw both call for more robust capping
- Weigh material and skilled-labor cost; corbelled brick runs cheaper, while stone or metal caps need specialized trades
- Set maintenance expectations early, including who inspects the joints and how often after handover
- Confirm whether the job is new construction or historic restoration; preservation guidelines often limit options new builds never face

What to Check Before Finalizing a Cornice Design
A few practical checks before locking in a detail set:
- Don't over-specify. An elaborate cap detail costs more in materials and labor. If a simpler corbelled approach meets the design intent and the budget, use it.
- Plan the joint protection strategy up front. Most future leaks start at the cap/coping line, not somewhere else on the wall. Before drawings go out, decide how sealant at that line will be covered and allowed to move with the wall.
- Account for differential movement. Brick, stone, and metal expand and contract at different rates. Don't assume a rigid seal at the cornice joint will hold for 20 years on its own.
- Check preservation guidelines. If the building is landmarked or under a historic district review, verify the detail matches applicable requirements before construction starts.
Conclusion
A brick cornice does two jobs at once: it defines the building's silhouette, and it protects everything below it from water. Corbelled, capped, and metal-coped cornices each fit different buildings and different budgets, but durability in every case comes down to how well that top joint is protected.
Get the joint detail right, and the cornice will do its job quietly for decades. Get it wrong, and you're looking at spalled brick, stained facades, and a restoration bill nobody budgeted for. Specify a joint protective system that covers the sealant and flexes with building movement, and that top joint stays sealed for the long haul.
Frequently Asked Questions
What's the difference between a cornice and a corbel?
A corbel is a single projecting brick or stone bracket. A cornice is the full projecting band or assembly at the top of a wall, which may be built using corbelling as its construction technique.
What are the three types of cornices?
The three main types are corbelled brick, brick with a stone/cast stone/terra cotta cap, and metal cap or coping cornices. Each differs in cost, durability, and water resistance.
What does a cornice look like?
A cornice is a horizontal projecting band along the top of a wall or parapet, often with a stepped, molded, or capped profile that stands out from the flat wall plane below.
How does brick corbelling work?
Corbelling stacks successive brick courses so each one projects slightly beyond the course below. Strong mortar holds those projecting courses so they cantilever outward without added structural support.
Why does a brick cornice leak over time?
Building settlement and thermal movement widen the joint at the cap or coping line faster than standard caulk can flex to match. Once that gap opens, water gets behind the cornice.
How often should a masonry cornice be inspected?
Inspect periodically and after severe weather. Check for cracked mortar, failed sealant, and displaced cap units along the cornice line. Some jurisdictions, including New York City, now require annual parapet inspections that cover attached cornices.