Many contractors and building owners struggle with joint failures that show up years later: water infiltration, spalling brick, cracked facades, and restoration bills that dwarf the original construction cost. Often the root cause traces back to a joint profile that never resisted water in the first place, or a movement joint that wasn't spaced correctly.
This guide walks through joint types and their weather resistance, mortar selection, movement joints, and how to protect vulnerable sealant joints for the long haul.
Key Takeaways
- Joint profile controls water resistance: concave and V-joints excel outdoors; struck and raked joints belong indoors only
- Movement joints differ from mortar joints and need careful spacing to prevent settlement-driven cracking
- ASTM C270 mortar types (M, S, N, O) each serve different structural and exposure conditions
- WEATHERCAP® protects sealant joints from failure caused by unpredictable building movement
What Are Masonry Joints? (Bed vs. Head Joints)
Masonry walls rely on two basic joint types working together:
- Bed joints — the horizontal mortar layer between courses of brick or stone, distributing weight evenly across the wall
- Head joints — the vertical mortar joints between individual units within the same course
Both need full mortar coverage to perform structurally. A gap in either one creates a weak point where water can travel straight into the wall cavity.
Standard Joint Width
The Brick Industry Association's Technical Note 10 identifies 3/8 inch (9.5 mm) as the common modular joint width used in estimating and layout calculations. Some projects use 1/4-inch or 1/2-inch joints depending on modular brick size and design intent.
Consistency across a wall face matters more than the exact dimension. Inconsistent joint widths throw off coursing and create visible irregularities.
Mortar joints and movement joints are not the same thing. Mortar joints bond brick or stone together. Movement joints (also called expansion or control joints) are intentional gaps filled with flexible sealant, not rigid mortar, so the wall can expand and contract without cracking. We'll cover those separately below.
Types of Masonry Mortar Joints and Their Weather Resistance
Not all joint profiles perform equally once exposed to wind-driven rain. The shape you tool into the mortar changes how water behaves on the wall surface.
Best Exterior Performance: Concave, V, and Grapevine
Concave joints are the industry standard for exterior work. Tooling compresses the mortar into a smooth, concave curve that packs it tightly against the brick edges.
According to BIA Technical Note 7B, concave, V, and grapevine profiles form BIA's top-performing group for resisting exterior water penetration, because tooling consolidates the mortar face rather than just smoothing it over.
V-joints create a crisp centerline groove and shed water almost as effectively as concave profiles. They also help visually straighten uneven brickwork.
Grapevine joints add a thin decorative centerline impression and, when properly tooled, match concave and V profiles for exterior water resistance.

Interior-Only Profiles: Weathered, Struck, Flush, and Raked
BIA groups weathered, struck, flush, and raked joints together as profiles suitable for interior use but not recommended outdoors. Their formation can leave ledges where water ponds, or fail to consolidate the mortar face the way tooling does on a concave joint.
- Weathered joints slope to shed water at the bottom, but still lack the face compression of a tooled concave joint
- Struck joints angle inward at the bottom, creating a small shelf that collects water
- Raked joints are recessed, leaving a deep reveal that traps moisture and debris
- Flush joints are simply cut level with the brick face, common when walls will be plastered or painted over
Specialty Profiles
- Grapevine — a decorative centerline impression, historically distinct from ruled-key tuck pointing
- Beaded — a protruding convex bead, more decorative than functional
- Extruded — a rustic, unfinished texture common on interior accent walls and fences
Joint depth also affects a facade's shadow lines. Deeper raked joints create dramatic shadow play that architects sometimes want purely for looks, accepting the weather-resistance tradeoff on protected elevations.
What Is a Masonry Jointer?
A masonry jointer is a hand tool used to compress and shape mortar into its final profile before it cures. Common types include:
- Sled runners — create half-round or V-joint profiles in one smooth pass
- Slickers — produce a flat, smooth finish
- Rakers — remove old or excess mortar, often used in repointing prep
Movement Joints and Long-Term Joint Protection
Movement joints solve a different problem than mortar joints. Buildings expand and contract with temperature swings, settle unevenly, and shift under load. Rigid mortar can't absorb that movement. It cracks. Movement joints are built with flexible sealant specifically to flex with the structure.
Recommended Spacing
Per BIA Technical Note 18A, general spacing guidance for vertical expansion joints in brick masonry is:
- No more than 25 feet between joints in brickwork without openings
- No more than 20 feet in brickwork with multiple openings
- Within roughly 10 feet of corners, with 2 feet being the preferred distance
- Typical joint width runs 3/8 to 1/2 inch
These are maximums, not automatic layout rules. Actual spacing depends on expected wall movement, mortar shrinkage, restraint conditions, and wall orientation.

Why Sealant Alone Often Fails
Caulk and sealant are flexible, but they're also the first thing to fail. UV exposure breaks down the polymer chain. Thermal cycling stretches and compresses the joint thousands of times a year.
Unpredictable settlement can open a joint wider than the sealant was ever designed to stretch. The result is cracking, adhesion loss, and water finding its way in exactly where you tried hardest to keep it out.
How WEATHERCAP® Protects Vulnerable Joints
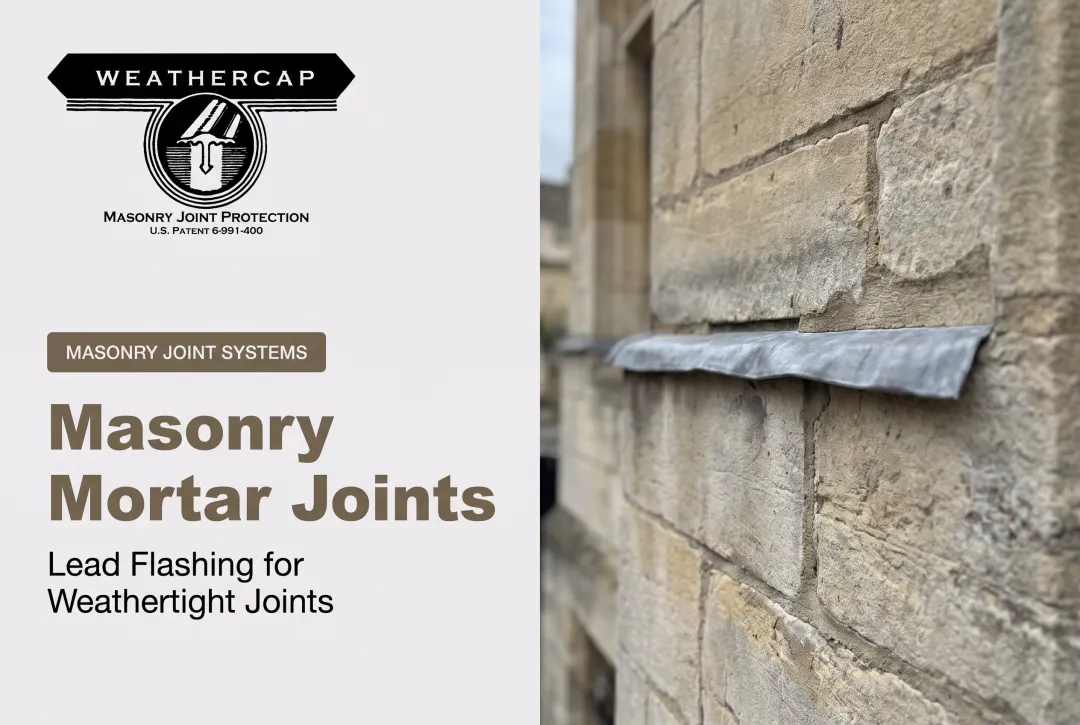
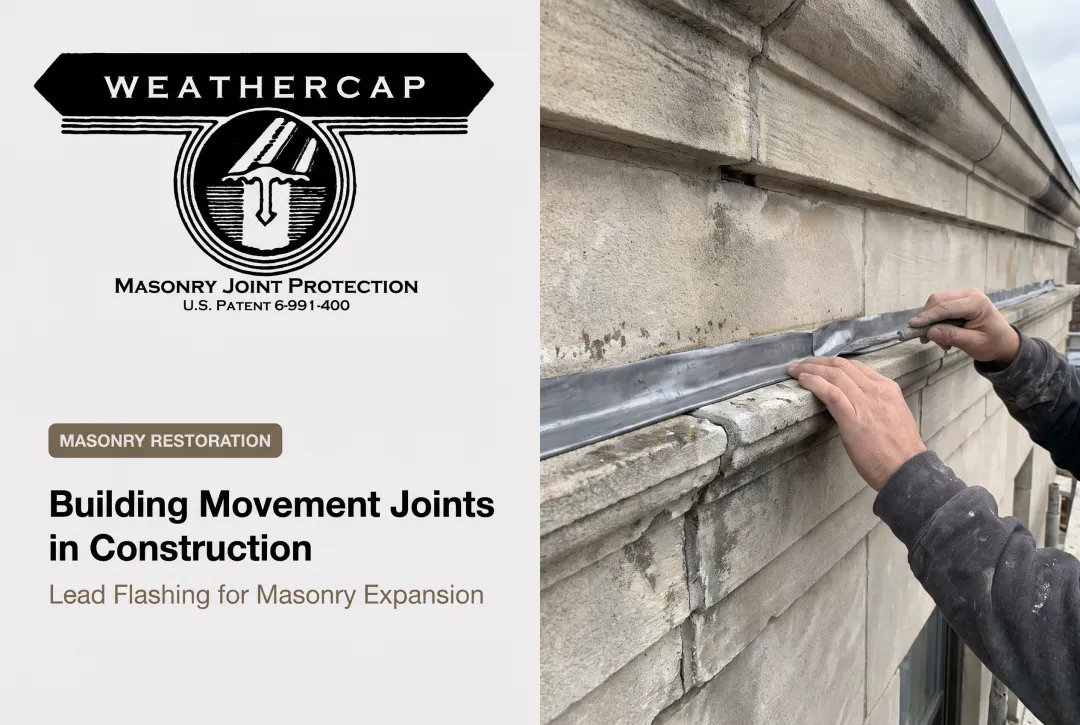
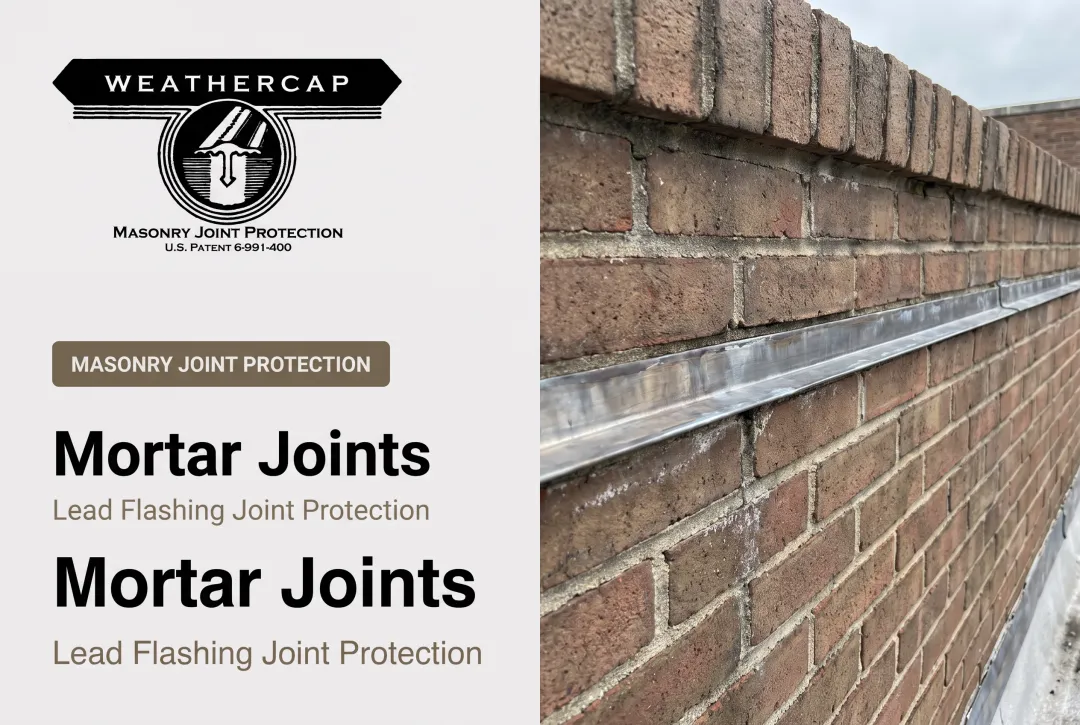
WEATHERCAP® is built for that failure mode. It's a patented soft lead strip system, manufactured in Slidell, Louisiana, designed to work as an adjunct to caulk or sealant rather than a replacement for it.
Here's the mechanism: the lead strip is pre-fitted and pressed firmly into the sealant bed within the joint. Because the strip occupies part of the joint width, the effective opening the sealant has to span is reduced by roughly half. Less span means less strain on the sealant every time the building moves.
The soft lead's material properties handle the ongoing movement:
- Low creep strength and low elastic modulus let it conform to a new joint shape as the building shifts, rather than cracking
- Corrosion, mold, and mildew resistance hold up in humid coastal or northern freeze-thaw climates
- Paintable surface that oxidizes to a neutral grey, blending into most masonry tones without extra finishing
WEATHERCAP is available in two configurations:
| Type | Profile | Joint size range |
|---|---|---|
| Type A | Flat Cap | 3/8 in. to 1½ in. I.D. |
| Type B | 90° Cove Cap | 5/16 in. to 1¼ in. I.D. |
Both ship in 6-foot lengths, typically within 48 hours of ordering.
WEATHERCAP is specified in the GSA Historic Preservation Technical Procedures (Document 07656-01) and has been used at copings, parapets, and right-angle wall junctions on landmarks including the Washington Monument and the U.S. Supreme Court.
Those locations put joints under the harshest mix of movement, water exposure, and UV degradation—exactly the conditions the system is meant to handle.

Choosing the Right Mortar Type for the Job
ASTM C270 sets minimum compressive strength benchmarks for four current mortar types:
| Type | Min. 28-day strength | Typical use |
|---|---|---|
| M | 2,500 psi | Below-grade, foundations, retaining walls |
| S | 1,800 psi | High-load exterior, high-seismic/wind zones |
| N | 750 psi | General-purpose, above-grade veneer |
| O | 350 psi | Interior, restoration work |
Type N is the default choice for most above-grade exterior walls. It balances workability, bond strength, and compressive capacity for standard veneer and non-load-bearing applications.
Type S steps up when you need higher strength: below-grade work, retaining structures, or areas with heavy wind or seismic loads.

A note on Type K: It's no longer part of the current ASTM C270 standard—ASTM removed it in 1982. It remains relevant on historic preservation projects where a soft, flexible mortar must match original construction and avoid stressing fragile historic brick or stone.
Masonry Joint Tools and Application Best Practices
Getting a clean, weather-resistant joint depends as much on technique as on mortar selection.
Essential tools:
- Trowel — mixes and places mortar into the joint
- Jointer/sled runner — shapes the final profile (concave, V, etc.)
- Slicker — produces a flat, smooth finish
- Raker — removes old mortar for repointing prep
For solid masonry units, both bed and head joints need complete mortar fill. Partial fill creates voids that weaken the bond and give water a path inward.
Timing matters too. Tool joints once the mortar reaches a thumbprint-hard stage: firm enough to hold a profile, soft enough to shape cleanly.
- Tool too early and the joint slumps
- Tool too late and it won't compress properly, leaving a weaker, less weather-resistant surface
Frequently Asked Questions
What are the different types of joints in masonry?
Common mortar joint profiles include concave, V, weathered, struck, flush, raked, grapevine, beaded, and extruded. Concave and V-joints offer the best weather resistance for exterior use.
What is the recommended spacing for vertical movement joints in brickwork?
Space vertical movement joints no more than 25 feet apart without openings, or 20 feet with multiple openings. Final spacing depends on panel length, wall material, and expected building movement.
Should I use Type S or Type N mortar?
Type N works for most general above-grade exterior and veneer applications. Type S is better suited for below-grade work or higher-load exterior conditions like retaining walls.
Can mortar be applied vertically?
Mortar fills vertical head joints between units, but it isn't "applied" like bed joints. Instead, mortar is typically buttered onto the end of a unit before it's set into place against its neighbor.
Should mortar be flush with brick?
Flush joints are common when walls will be plastered or painted, since the flat surface helps other finishes adhere. They're less weather-resistant than tooled profiles like concave or V-joints.
What are the three most common types of masonry walls?
Solid walls use fully mortared or grouted units. Cavity and veneer walls leave an air space between wythes for drainage and insulation. Reinforced walls embed steel in mortar joints or grouted cores for added structural strength.