Many building owners discover this the hard way. A sealant joint at a coping stone looks fine for a few years, then starts cracking, then starts leaking. Water works its way behind the masonry, and what started as a $200 caulk job turns into a five-figure repointing project.
This guide breaks down what expansion joints at parapets actually are, why this junction fails so often, what codes say (and don't say), the joint systems used to protect it, and how to catch problems before they become structural.
Key Takeaways
- Parapets face more thermal cycling, wind, and moisture exposure than any other envelope junction.
- Sealant alone can't absorb ongoing building movement — it needs supplemental protection.
- Model codes require flashing at parapet-to-roof intersections but rarely mandate expansion joints at every parapet.
- Soft lead strip systems extend joint life without full masonry replacement.
What Are Expansion Joints at Parapets?
An expansion joint is a designed structural separation that lets two building elements move independently, without transferring stress into the roofing membrane or the wall assembly below it. It is a deliberate gap engineered into the structure so movement stays where it belongs.
Two related terms get mixed up constantly:
- Structural expansion joints: large-scale separations that run through the entire building cross-section, typically at building additions, wings, or changes in structural framing.
- Movement or control joints: smaller-scale joints in masonry coping, right-angle wall corners, and parapet caps, where the concern is chronic sealant stress rather than a full structural break.
Parapets deal with the second category constantly, and it's the one most often ignored until something leaks.
Movement a Parapet Joint Has to Absorb
A parapet doesn't just sit there. It's constantly working against:
- Thermal expansion and contraction as temperatures swing between seasons and even hours of the day
- Wind-load deflection, since parapets project above the roofline and catch wind the rest of the wall doesn't
- Seismic activity, in regions where lateral movement is a design factor
- Differential settlement between the roof deck and the parapet wall, which are often two separate structural assemblies entirely

Building science literature stresses control layer continuity: the water, air, thermal, and vapor barriers all need to connect seamlessly across a parapet assembly, from roof to wall.
Parapets are widely considered the hardest place in the building to maintain that continuity, because so many materials converge at one small, exposed junction.
Here's the core problem: caulk and sealant were never designed to withstand decades of cyclical movement on their own. They stretch, harden, and crack. That failure mode is a material limitation, which is why supplemental joint protection exists.
Why Parapets Are High-Risk Zones for Movement and Leaks
Parapets project above the roof surface, which means they take the brunt of direct sun, wind-driven rain, and freeze-thaw cycling that the rest of the wall never sees. A field wall might be shaded by overhangs or protected by adjacent structures. A parapet has nowhere to hide.
Building Science Corporation's analysis of parapet failures identifies a recurring pattern: rain entering through coping joints, no waterproof layer beneath the coping, missing drip edges, and, critically, discontinuous air, vapor, and thermal control layers between roof and wall.
Thermal stress concentrates at the roof edge and can literally pull the parapet inward over time, tearing at the roof-to-wall transition.
Two Assemblies, Two Movement Rates
Here's why this junction is so unforgiving: the roof deck and the parapet wall are frequently different structural assemblies entirely. Materials, attachment points, and expansion rates rarely match. When the deck expands faster (or slower) than the wall it's tied to, the sealant joint between them absorbs 100% of that differential. Every single cycle.
Those movement stresses hit sealant that is already under environmental assault:
- UV exposure at exposed copings accelerates sealant hardening and cracking faster than sealant in shaded, vertical joints.
- Repeated thermal cycling at corner joints creates fatigue stress sealant simply wasn't built to handle indefinitely.
- Freeze-thaw cycling in colder climates compounds the damage by driving moisture into microcracks and expanding it.
Historic Masonry Compounds the Risk
Historic masonry buildings carry an added layer of risk. Original mortar was formulated to be soft and vapor-permeable, absorbing movement through the mortar joint rather than the masonry unit itself. When modern, rigid repair materials get introduced into that system, stress can shift into the stone or brick instead, causing spalling and cracking that wouldn't have happened with a compatible, flexible repair approach.
Code Requirements and Industry Standards for Parapet Expansion Joints
This is where a lot of confusion sets in. Does code require an expansion joint at every parapet? Not exactly.
The 2024 International Building Code addresses parapets primarily through flashing requirements, not a blanket expansion-joint mandate.
Section 1503.2 requires flashing to prevent water entry at coping joints, parapet-wall intersections, and other roof-plane penetrations. Section 1503.3 requires parapets to be coped or covered with weatherproof material at least as wide as the parapet itself.
Actual expansion joint placement (where structural separations go) is typically set project-by-project by a structural engineer, based on building length, material transitions, and framing changes. That's a design decision, not a fixed code table.
A few practical benchmarks worth knowing:
- IIBEC guidance recommends elevating horizontal roof and plaza movement joints on an 8-inch curb where feasible, keeping the joint above standing or flowing water.
- WEATHERCAP® is specified in GSA Historic Preservation Technical Procedures, Document 07656-01, "Installing Lead Stone Flashing to Protect Masonry Joints." That gives architects and preservation officers a recognized specification reference on federal or historic projects.
Always confirm requirements with local code officials and a structural engineer before finalizing parapet joint design. Codes set minimums; they don't replace engineering judgment.
Types of Expansion Joint Systems Used at Parapets
Parapet movement gets managed at two different scales.
Structural Roof-to-Wall Expansion Joint Systems
For larger-scale structural movement between the roof deck and parapet wall, the industry typically uses:
- Preformed bellows systems made from EPDM, PVC, or thermoplastic elastomer, designed to flex multidirectionally
- Foam-backed rod systems that compress and expand with the joint
- Prefabricated metal cover systems, generally installed over a flexible bellows or gutter to maintain continuity of the water and air control layers
Metal covers alone don't create a watertight seal. They need a continuous membrane underneath doing the actual work. These systems are typically detailed to NRCA and SMACNA standards. Joint width should be set early by the structural and enclosure design team, based on expected vertical, lateral, and torsional movement.
Masonry Coping and Sealant Joint Protection Systems
At coping stones, parapet caps, and right-angle wall corners, the movement is smaller in scale — but it's relentless, and it's the failure point most building owners actually deal with.
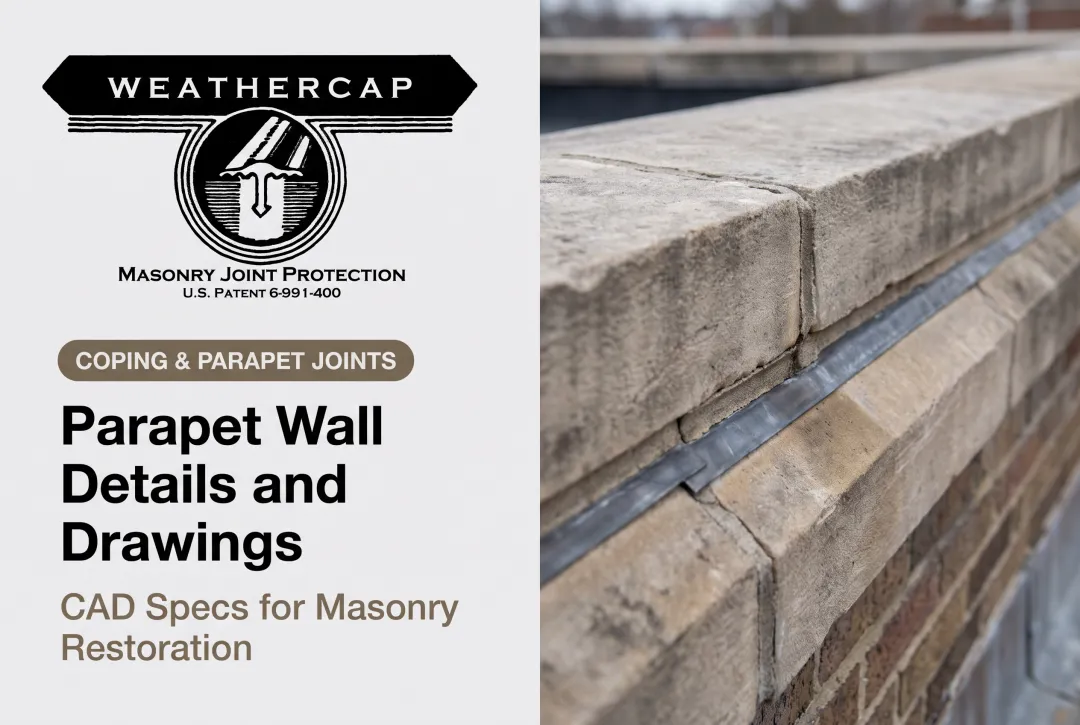
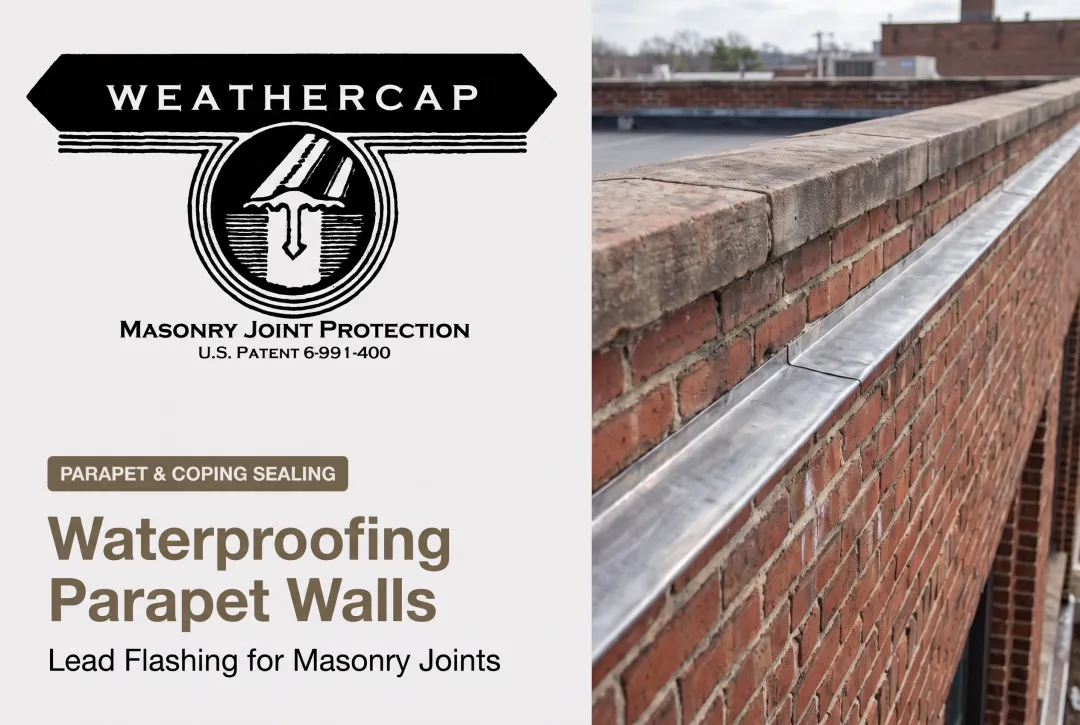
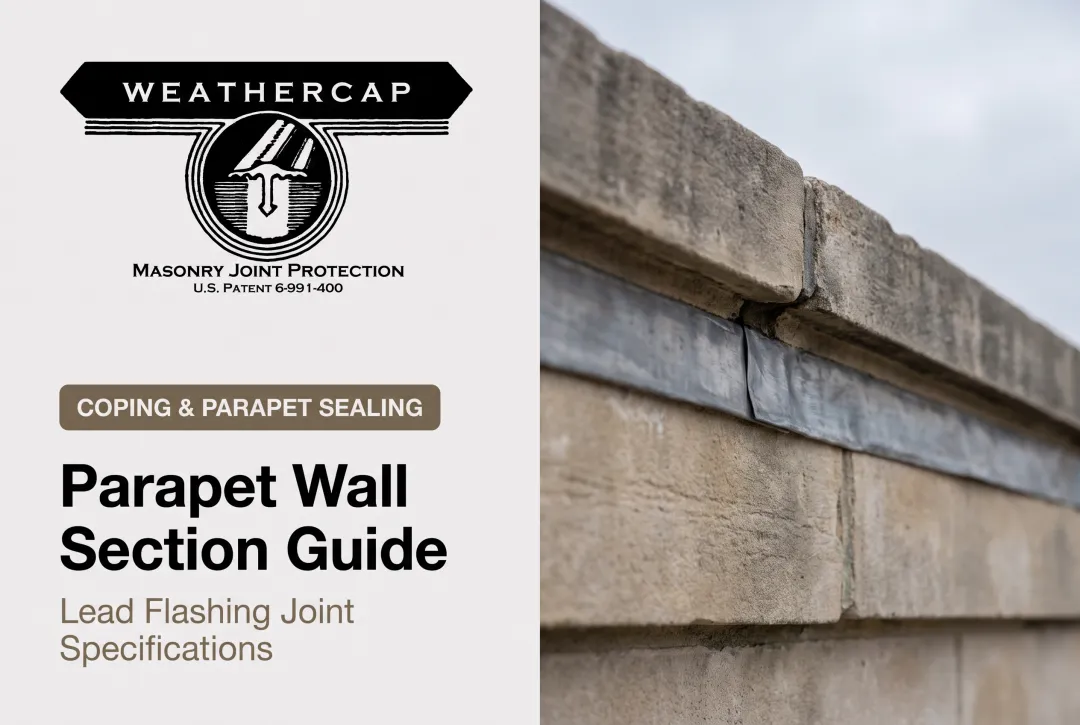
This is where WEATHERCAP®'s patented soft lead strip system (U.S. Patent 6991400) comes in. It's manufactured from Chemical Grade Lead at 99.9% purity, and it's designed to be interposed directly within a sealed masonry joint, bedded in caulk both above and below the strip.
The mechanism is straightforward:
- The joint is filled with fresh sealant, and the pre-contoured lead strip is pressed into the bed so its bonding grooves fill completely.
- Because soft lead has low creep strength and a low elastic modulus, it doesn't spring back after building movement. It creeps into the new joint configuration and stays there.
- The strip reduces the effective joint opening by half, so the sealant only has to bridge the space between the masonry face and the lead cap on each side, not the full joint width.

That reduction matters. Less span for the sealant to cover means less strain on it during every thermal cycle. That lower strain extends service life before joint checking sets in.
The lead surface oxidizes rapidly to a dead neutral grey that blends into the masonry. It also resists corrosion and mold, two things exposed sealant alone can't do.
The product comes in two configurations:
| Type | Profile | Joint Size Range | Best For |
|---|---|---|---|
| Type A | Flat Cap | 3/8 in. to 1.5 in. I.D. | Horizontal coping and cornice joints |
| Type B | 90° Cove Cap | 5/16 in. to 1.25 in. I.D. | Right-angle corners, parapet-to-wall transitions |
Both ship in 6-foot lengths within 48 hours of ordering, with CAD drawings and sample specifications available for architects who need to detail sizing before installation.
WEATHERCAP has protected parapet and coping joints on some of the country's most scrutinized masonry structures, including the Washington Monument, the U.S. Supreme Court Building, and the Smithsonian Institution. A system that holds up on a granite obelisk through a century of D.C. weather is built for the movement cycles a standard commercial parapet sees every year.
Design and Installation Best Practices to Avoid Common Failures
Most parapet leaks trace back to a handful of preventable mistakes:
- Undersized joints. A joint sized only for static width, with no margin for movement, often fails within a few years.
- Poor flashing integration. The coping-to-wall transition leaks when the horizontal cap never ties into the vertical wall flashing.
- Late-sequence installation. Joint work gets rushed at the end of a roofing project instead of planned into the sequence from the start.
Treat the parapet as one continuous assembly, not a stack of separate materials. Water, air, and thermal control layers must connect across the roof-to-wall junction instead of stopping at each material boundary.
Build these habits into inspection and repair work:
- Inspect coping and sealant joints annually. Hairline cracking caught early is far cheaper than water damage later.
- Reseal or protect at the first sign of separation. Don't wait for visible leaks inside the building.
- Add retrofit protection on failing joints. After old sealant is raked out and cleaned, WEATHERCAP can cover the joint without tearing into surrounding masonry.

One handling note: WEATHERCAP is lead-based, so installers should wear gloves and wash hands thoroughly after handling it, consistent with standard OSHA lead-handling practices.
Frequently Asked Questions
Do I need an expansion joint in my wall?
Expansion joints are needed wherever differential movement is expected: material changes, building additions, long wall runs, or parapet-to-roof transitions. A structural assessment can confirm whether your specific wall needs one.
Are expansion joints required by code?
Model codes require flashing and joint protection at specific structural conditions, but they don't universally mandate expansion joints at every parapet. Check local code and consult a structural engineer for your project.
What is the difference between an expansion joint and a control joint?
An expansion joint is an open structural separation that accommodates significant building movement. A control joint is a planned weak point that controls where cracking occurs, without creating a full structural gap.
How much movement should a parapet expansion joint accommodate?
Movement capacity depends on joint spacing, material type, and local climate. Calculate it from anticipated thermal and seismic movement per manufacturer or engineering specs—not a generic figure.
How often should coping and parapet sealant joints be inspected or resealed?
Plan on an annual visual inspection at minimum. Reseal or add protection at the first signs of cracking, separation, or discoloration, before water finds its way behind the masonry.
Can failing caulk joints at parapets be repaired without full masonry replacement?
Yes. Supplemental systems like WEATHERCAP can be retrofitted over properly cleaned, prepared joints to extend service life, without the cost or disruption of full masonry replacement.